Open-concept layoutBathed in natural lightNew vinyl flooringLarge private balconyIn-suite laundry
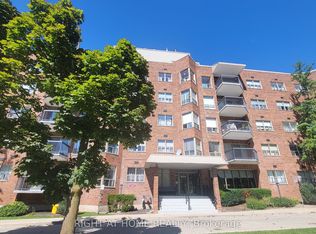
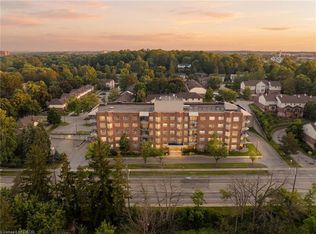
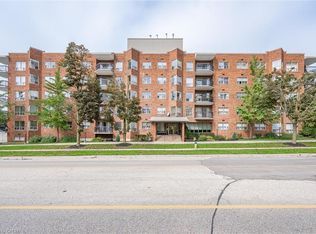
Welcome to 300 Keats Way unit 207—a beautifully appointed 1,250 square foot condo located at the back of the building, close to traffic but away from the noise. This bright and spacious 2-bedroom, 2-bathroom condo offers an ideal blend of comfort, functionality and peace. The open-concept layout is bathed in natural light, featuring new vinyl flooring, a seamless flow from living and dining areas to a large private balcony, and a primary suite complete with a private ensuite. Additional highlights include in-suite laundry, 1 underground parking spaces, and a dedicated storage locker. The building is exceptionally well-maintained, with recent updates including a new roof, newer underground garage, upgraded intercom system, and a strengthened reserve fund. Residents enjoy amenities such as a fitness centre and billiards room. Located in the heart of Beechwood/university, moments from Uptown Waterloo, University of Waterloo, Wilfrid Laurier University, Keats way public School , WCI Secondary School, T&T Supermarket, parks, trails, and transit—this move-in-ready home offers spacious living in a quiet, amenity-rich building.
18 days
|
22
|
1
|
Zillow last checked:
Listing updated:
Listed by:
Austin Ye, Salesperson,
HOMELIFE LANDMARK REALTY INC
Source: ITSO,MLS®#: 40842183Originating MLS®#: Cornerstone Association of REALTORS®
Facts & features
Interior
Bedrooms & bathrooms
Bedrooms: 2
Bathrooms: 2
Full bathrooms: 2
Main level bathrooms: 2
Main level bedrooms: 2
Bedroom
Level: Main
Other
Level: Main
Bathroom
Description: Master Bedroom en suite
Features: 3-Piece, Ensuite
Level: Main
Other
Description: Main bath with walk in shower and ceramic floors
Features: 3-Piece
Level: Main
Dining room
Level: Main
Kitchen
Level: Main
Laundry
Description: separate laundry room with additional storage
Auto Garage Door Remote(s), Ceiling Fan(s), Elevator, Separate Heating Controls, Separate Hydro Meters
Windows: Window Coverings
Basement: None
Has fireplace: No
Interior area
Total structure area: 1,250
Total interior livable area: 1,250 sqft
Finished area above ground: 1,250
Property
Parking
Total spaces: 1
Parking features: Exclusive, Covered
Garage spaces: 1
Details: Assigned Space: 15
Features
Stories: 1
Patio & porch: Open
Frontage type: North
Lot
Features: Urban, Business Centre, Hospital, Library, Major Highway, Place of Worship, Playground Nearby, Public Parking, Public Transit, Schools, Shopping Nearby
Details
Parcel number: 231180013
Zoning: MD
Construction
Type & style
Home type: Condo
Property subtype: Condo/Apt Unit, Residential, Condominium
Attached to another structure: Yes
Materials
Brick
Foundation: Poured Concrete
Roof: Tar/Gravel
Condition
31-50 Years
New construction: No
Year built: 1988
Utilities & green energy
Sewer: Sewer (Municipal)
Water: Municipal
Community & HOA
HOA
Has HOA: Yes
Amenities included: Car Wash Area, Elevator(s), Game Room, Library, Party Room, Parking, Workshop Area
Services included: Association Fee, Insurance, Building Maintenance, Central Air Conditioning, Common Elements, Doors, Maintenance Grounds, Heat, Gas, Parking, Trash, Property Management Fees, Roof, Snow Removal, Water, Water Heater, Windows
By pressing Contact Agent, you agree that the real estate professional identified above may call/text you about your search, which may involve use of automated means and pre-recorded/artificial voices. You don't need to consent as a condition of buying any property, goods, or services. Message/data rates may apply. You also agree to our Terms of Use. Zillow does not endorse any real estate professionals. We may share information about your recent and future site activity with your agent to help them understand what you're looking for in a home.