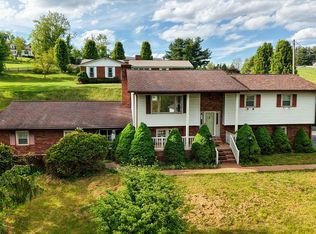
This well-appointed home offers approximately 3,800 square feet of living space across two levels, providing room for comfortable everyday living and entertaining. The main level features 4 bedrooms, including a private 17' x 17' primary suite with its own bath and dressing area. A formal living room, dining room, and breakfast area complement the renovated kitchen, complete with an island, recessed lighting, abundant counter space, and extensive cabinetry. The lower level adds versatility with an additional bedroom, full bath, two bonus rooms ideal for a home office, craft room, fitness area, or hobby space, plus generous closet and storage areas. Car enthusiasts, hobbyists, and growing families will appreciate the property's outstanding garage and workshop amenities. The home includes an attached two-car garage with an 8' x 24' workshop, as well as a detached two-car garage featuring a separate electric meter from the house with 220V wiring, attic storage, concrete floors, and enhanced lighting—perfect for automotive projects, boat storage, lawn equipment, or a dedicated workshop. Additional highlights include extensive storage throughout, a large unfinished basement area ideal for seasonal storage, a children's play space, or an indoor pet area. With its flexible floor plan, abundant storage, and multiple workshop options, this home is perfectly suited for extended-family living and a variety of lifestyle needs.
Under contract
$349,000
300 Kennedy Dr, Pounding Mill, VA 24637
5beds
3,416sqft
Single Family Residence
Built in 1982
0.84 Acres Lot
$-- Zestimate®
$102/sqft
$-- HOA
What's special
Large unfinished basement areaFlexible floor planIndoor pet areaRecessed lightingTwo levelsBreakfast areaExtensive storage throughout
- 35 days |
- 301 |
- 12 |
Zillow last checked:
Listing updated:
Listed by:
Ramona Simmons 276-971-1078,
Fortune Realty of Richlands 276-964-6507
Source: SWVAR,MLS#: 110615
Facts & features
Interior
Bedrooms & bathrooms
- Bedrooms: 5
- Bathrooms: 4
- Full bathrooms: 4
- Main level bathrooms: 3
- Main level bedrooms: 4
Rooms
- Room types: Basement
Primary bedroom
- Level: Main
Bedroom 1
- Level: Basement
Bedroom 2
- Level: Main
Bedroom 3
- Level: Main
Bedroom 4
- Level: Main
Bathroom
- Level: Main
Bathroom 2
- Level: Main
Bathroom 3
- Level: Main
Dining room
- Level: Main
Family room
- Level: Basement
Kitchen
- Level: Main
Living room
- Level: Main
Basement
- Area: 1664
Heating
- Baseboard, Heat Pump
Cooling
- Heat Pump
Appliances
- Included: Dishwasher, Dryer, Electric Water Heater, Microwave, Range, Refrigerator, Trash Compactor, Washer, See Remarks, Other
- Laundry: Main Level
Features
- Ceiling Fan(s), Cable High Speed Internet
- Flooring: Newer Floor Covering, Carpet, Tile, Wood
- Windows: Insulated Windows
- Has basement: Yes
- Has fireplace: Yes
- Fireplace features: Brick, Gas Log, Ventless, None
Interior area
- Total structure area: 5,460
- Total interior livable area: 3,416 sqft
- Finished area above ground: 2,236
- Finished area below ground: 2,044
Video & virtual tour
Property
Parking
- Total spaces: 4
- Parking features: Attached, Detached, Driveway, Garage, Garage Door Opener, Gravel, Paved, RV Access/Parking
- Attached garage spaces: 4
Features
- Stories: 1
- Patio & porch: Covered, Patio, Porch, See Remarks
- Exterior features: Garden, Mature Trees, See Remarks
- Has spa: Yes
- Spa features: Bath
- Fencing: Chain Link,See Remarks
- Has view: Yes
- Water view: None
- Waterfront features: None
Lot
- Size: 0.84 Acres
- Features: Cleared, Level, Rolling Slope, Views
Details
- Parcel number: 157C010020
- Zoning: Subdivisio
Construction
Type & style
- Home type: SingleFamily
- Architectural style: Ranch
- Property subtype: Single Family Residence
Materials
- Brick, Vinyl Siding, Dry Wall
- Foundation: Block
- Roof: Shingle
Condition
- Exterior Condition: Good,Interior Condition: Good
- Year built: 1982
Utilities & green energy
- Sewer: Public Sewer
- Water: Public
- Utilities for property: Propane
Community & HOA
Community
- Security: Security System, Smoke Detector(s)
- Subdivision: Midway Estates
HOA
- Has HOA: No
- Services included: None
Location
- Region: Pounding Mill
Financial & listing details
- Price per square foot: $102/sqft
- Tax assessed value: $254,200
- Annual tax amount: $1,632
- Date on market: 6/17/2026
- Road surface type: Paved
Estimated market value
Not available
Estimated sales range
Not available
Not available
Price history
| Date | Event | Price |
|---|---|---|
| 7/3/2026 | Contingent | $349,000$102/sqft |
Source:  SWVAR #110615 Report a problem SWVAR #110615 Report a problem | ||
| 6/17/2026 | Listed for sale | $349,000+100%$102/sqft |
Source: SWVAR #110615 Report a problem | ||
| 1/3/1997 | Sold | $174,500$51/sqft |
Source: Agent Provided Report a problem | ||
Public tax history
| Year | Property taxes | Tax assessment |
|---|---|---|
| 2025 | $1,474 | $254,200 |
| 2024 | $1,474 +28.4% | $254,200 +28.4% |
| 2023 | $1,148 | $197,900 |
| 2022 | $1,148 | $197,900 |
| 2021 | -- | $197,900 |
| 2020 | -- | $197,900 |
| 2018 | $1,148 | $197,900 -0.8% |
| 2017 | -- | $199,400 |
| 2016 | -- | $199,400 |
| 2015 | -- | $199,400 |
| 2014 | -- | $199,400 |
| 2013 | -- | $199,400 |
| 2012 | -- | -- |
| 2010 | -- | -- |
Find assessor info on the county website
Monthly payment
Est. payment
Payment breakdown
Explore the cost of this home by adjusting the details. Changes won't be saved.Climate risks
Neighborhood: 24637
Nearby schools
GreatSchools rating
- 7/10Cedar Bluff Elementary SchoolGrades: PK-5Distance: 5.1 mi
- 6/10Richlands Middle SchoolGrades: 6-8Distance: 5.7 mi
- 8/10Richlands High SchoolGrades: 9-12Distance: 5.5 mi
Schools provided by the listing agent
- Elementary: Cedar Bluff
- Middle: Richlands
- High: Richlands
Source: SWVAR. This data may not be complete. We recommend contacting the local school district to confirm school assignments for this home.
- $5,000-- bd-- ba-- sqft300 Kennedy Dr, Pounding Mill, VA 24637Off Market
- $22,300-- bd-- ba-- sqft300 Kennedy Dr, Pounding mill, VA 24637Off Market
- $157,3002 bd2 ba1.2k sqft270 Kennedy Dr, Pounding Mill, VA 24637Off Market
- $4,000-- bd-- ba-- sqft334 Kennedy Dr, Pounding Mill, VA 24637Off Market
- $191,1003 bd2 ba1.4k sqft282 Kennedy Dr, Pounding Mill, VA 24637Off Market
- $172,4003 bd2 ba1.1k sqft315 Kennedy Dr, Pounding Mill, VA 24637Off Market
- $162,1003 bd2 ba1.1k sqft260 Kennedy Dr, Pounding Mill, VA 24637Off Market
- $151,8004 bd1 ba1.2k sqft329 Kennedy Dr, Pounding Mill, VA 24637Off Market
A local agent can set up tours, give advice and negotiate with sellers.
A local lender can help you make sure your offer is ready when you are.
Similar homes
- $299,9004 bd3 ba3.3k sqft381 Pond St, Pounding Mill, VA 24637For Sale
 MLS ID #109886, Geneva Mcclanahan, Richlands Realty. SWVAR
 - $289,9004 bd4 ba1.9k sqft161 Grace St, Pounding Mill, VA 24637For Sale
 MLS ID #110871, Lisa Cordle, C&C Realty (Cordle & Company). SWVAR
 - $275,0003 bd2 ba1.8k sqft721 Pond St, Pounding Mill, VA 24637For Sale
 MLS ID #104243, Ramona Simmons, Fortune Realty of Richlands. SWVAR
 - $230,0003 bd2 ba2.2k sqft428 Westview St, Pounding Mill, VA 24637For Sale
 MLS ID #104139, Rikki Mcginnis, Riverside Realty & Auction Inc. SWVAR
 - $295,0003 bd2 ba1.8k sqft956 Grace St, Pounding Mill, VA 24637For SaleMLS ID #110574, Geneva Mcclanahan, Richlands Realty. SWVAR
- $--3 bd2 ba2.2k sqft1016 Street Clair St, Oakwood, VA 24631AuctionAuction.com 2
- $279,0003 bd3 ba2.4k sqft205 Spring Dr, Cedar Bluff, VA 24609For SaleMLS ID #103707, Geneva Mcclanahan, Richlands Realty. SWVAR
- $253,0003 bd3 ba2k sqft503 Birmingham Rd, Cedar Bluff, VA 24609For SaleMLS ID #111111, Leianna Stafflinger, Fortune Realty of Richlands. SWVAR
- $239,0003 bd2 ba2.1k sqft243 Southview St, Pounding Mill, VA 24637For SaleMLS ID #105942, Jaimie Tuggle, RE/MAX At Work. SWVAR
- $355,0003 bd3 ba2.5k sqft161 Valley Dr, Richlands, VA 24641For SaleMLS ID #110054, Ramona Simmons, Fortune Realty of Richlands. SWVAR
- $345,0004 bd3 ba2.4k sqft24 Stone Dr, Lebanon, VA 24266For SaleMLS ID #110882, Brandon Davis, Cedar Realty Group. SWVAR
- $300,0004 bd3 ba3k sqft108 Meredith Ln, Tazewell, VA 24651For SaleMLS ID #105925, David Vance, Kate Real Estate. SWVAR
- $329,0003 bd2 ba1.9k sqft29311 Poor Valley Rd, Saltville, VA 24370For SaleMLS ID #110977, Justin Rolfe, Mossy Oak Properties Land and Luxury. SWVAR
- $499,9004 bd3 ba2.8k sqft12425 Prices Bridge Rd, Glade Spring, VA 24340For SaleMLS ID #111110, Eric Baker, Greater Impact Realty Kingsport. SWVAR
- $345,9004 bd2 ba2k sqft31400 Rich Valley Rd, Meadowview, VA 24361For SaleMLS ID #104535, Terri Morphew Blevins, Deer Valley Realty Inc. SWVAR
- $393,0004 bd2 ba2.5k sqft437 Still House Hollow Rd, Saltville, VA 24370For SaleMLS ID #104218, Ranny Humphreys, NextHome New River Valley. SWVAR
- $269,9003 bd2 ba2k sqft218 Lee St, Richlands, VA 24641For SaleMLS ID #111157, Jaimie Tuggle, RE/MAX At Work. SWVAR
- $225,0003 bd1 ba2.1k sqft68 Beths Ln, Cedar Bluff, VA 24609For SaleMLS ID #109561, Shanna Cook, Homeland Real Estate. SWVAR
- $349,0003 bd3 ba3.3k sqft678 Dogwood Ln, Marion, VA 24354For SaleMLS ID #111068, Maria Peake, Matt Smith Realty. SWVAR
- $355,0003 bd2 ba2k sqft33307 Graceland Ln, Glade Spring, VA 24340For SaleMLS ID #110217, Bart Bush, Cedar Realty Group. SWVAR
