Skip main navigation
Closed
  • $480,000

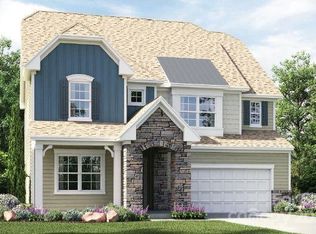
    300 Kennerly Center Dr #376, Mooresville, NC 28115

    5beds
    3,272sqft
    Single Family Residence
    Built in 2023
    0.15 Acres Lot
    $492,200 Zestimate®
    $147/sqft
    $2,982 Estimated rent

    Home value

    $492,200

    $468,000 - $517,000

    $2,982/mo

    Zestimate® history
    Loading
    Loading...

    Owner options

    List your home for rent

    $2,982/mo

    Rent Zestimate®

    Find your next renter with Zillow Rental Manager. Plus, with online applications, you can quickly screen prospective tenants – for free.

    Learn more

    $2,982/mo

    Rent Zestimate®

    Refinance and save

    $3,102/mo

    Est. payment

    Refinancing to a lower rate could help reduce your monthly payments and save thousands over the life of the loan.

    See today's rates

    $3,102/mo

    Est. payment

    Explore your selling options

    Work with a Zillow partner agent

    Leverage their expertise and Zillow's premium Showcase listings to get your home seen by more buyers.

    Get started

    List with your own agent

    Get your home in front of millions of buyers by listing it on Zillow.

    Learn how to do it

    Sell it yourself

    Take full control of how buyers see your home on Zillow by listing For Sale by Owner (FSBO).

    List your home

    What's special

    Warm fireplaceOffice spaceFlex spaceLots of windowsSeperate half bathPlay spaceQuartz countertops
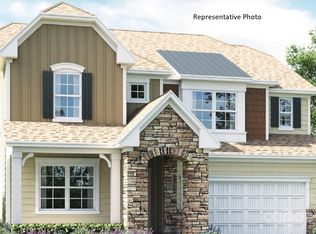
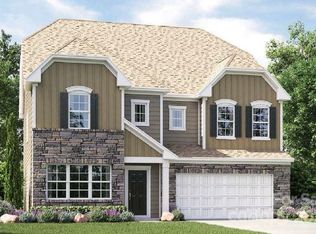
    We are happy to share the Grisham Plan at Gambill Forest! Excellent homesite with year round backyard privacy. The office space is perfect for work from home, play space and/or flex space. The Dining room is well appointed with a pass through to the kitchen to make entertaining easy! The kitchen boasts a Gas Range, Grey Cabinets, quartz countertops and a large single bowl sink. The kitchen table has plenty of room to allow everyone to be part of the meal. The large great room has a warm fireplace and lots of windows. The Main attraction is the first floor guest bedroom with a private full bathroom featuring a walk in shower. The seperate half bath on this main level is tucked away in a nice private area. The second floor loft is very generous as well as the Owners Bedroom. The bedrooms do not have any shared walls allowing the rooms to remain quiet. Don't miss this gem!

    Zillow last checked:

    Listing updated:

    Listed by:

    Cindy Lisiecki cynthia.lisiecki@lennar.com,

    Lennar Sales Corp,

    Lynda Makarewicz,

    Lennar Sales Corp

    Bought with:

    Cristin Dorninger

    Southern Homes of the Carolinas, Inc

    Source: Canopy MLS as distributed by MLS GRID,MLS#: 4046595MLS Logo

    Facts & features

    Interior

    Bedrooms & bathrooms
    • Bedrooms: 5
    • Bathrooms: 5
    • Full bathrooms: 4
    • 1/2 bathrooms: 1
    • Main level bedrooms: 1
    Primary bedroom
    • Level: Upper
    Primary bedroom
    • Level: Upper
    Bedroom s
    • Level: Main
    Bedroom s
    • Level: Upper
    Bedroom s
    • Level: Upper
    Bedroom s
    • Level: Upper
    Bedroom s
    • Level: Upper
    Bedroom s
    • Level: Main
    Bedroom s
    • Level: Upper
    Bedroom s
    • Level: Upper
    Bedroom s
    • Level: Upper
    Bedroom s
    • Level: Upper
    Bathroom full
    • Level: Main
    Bathroom half
    • Level: Main
    Bathroom full
    • Level: Upper
    Bathroom full
    • Level: Upper
    Bathroom full
    • Level: Upper
    Bathroom full
    • Level: Main
    Bathroom half
    • Level: Main
    Bathroom full
    • Level: Upper
    Bathroom full
    • Level: Upper
    Bathroom full
    • Level: Upper
    Dining room
    • Level: Main
    Dining room
    • Level: Main
    Family room
    • Level: Main
    Family room
    • Level: Main
    Kitchen
    • Level: Main
    Kitchen
    • Level: Main
    Laundry
    • Level: Upper
    Laundry
    • Level: Upper
    Loft
    • Level: Upper
    Loft
    • Level: Upper
    Office
    • Level: Main
    Office
    • Level: Main
    Heating
    • Forced Air
    Cooling
    • Central Air
    Appliances
    • Included: Dishwasher, Disposal, Electric Cooktop, Electric Water Heater, Gas Range, Microwave
    • Laundry: Upper Level
    Features
    • Flooring: Carpet, Vinyl
    • Has basement: No
    • Attic: Pull Down Stairs
    • Fireplace features: Family Room
    Interior area
    • Total structure area: 3,272
    • Total interior livable area: 3,272 sqft
    • Finished area above ground: 3,272
    • Finished area below ground: 0

    Property

    Parking
    • Total spaces: 2
    • Parking features: Driveway, Attached Garage, Garage on Main Level
    • Attached garage spaces: 2
    • Has uncovered spaces: Yes
    Features
    • Levels: Two
    • Stories: 2
    • Pool features: Community
    Lot
    • Size: 0.15 Acres
    Details
    • Parcel number: 3550506
    • Zoning: RES
    • Special conditions: Standard
    • Other equipment: Network Ready

    Construction

    Type & style
    • Home type: SingleFamily
    • Property subtype: Single Family Residence
    Materials
    • Stone Veneer, Vinyl
    • Foundation: Slab
    Condition
    • New construction: Yes
    • Year built: 2023
    Details
    • Builder model: Grisham
    • Builder name: Lennar Homes

    Utilities & green energy

    • Sewer: Public Sewer
    • Water: City

    Community & HOA

    Community
    • Features: Clubhouse, Fitness Center, Playground, Sidewalks, Street Lights, Walking Trails
    • Security: Carbon Monoxide Detector(s)
    • Subdivision: Gambill Forest
    HOA
    • Has HOA: Yes
    • HOA fee: $241 quarterly
    • HOA name: CAMS Management
    Location
    • Region: Mooresville

    Financial & listing details

    • Price per square foot: $147/sqft
    • Tax assessed value: $516,359
    • Date on market: 7/5/2023
    • Cumulative days on market: 15 days
    • Road surface type: Concrete

    Price history

    DateEventPrice
    11/8/2023Sold$480,000-3.3%$147/sqft
    Source: Canopy MLS as distributed by MLS GRID #4046595 Report a problem
    7/21/2023Pending sale$496,359$152/sqft
    Source: Canopy MLS as distributed by MLS GRID #CAR4046595 Report a problem
    7/5/2023Listed for sale$496,359$152/sqft
    Source: Canopy MLS as distributed by MLS GRID #CAR4046595 Report a problem

    Public tax history

    Tax history is unavailable.

    Neighborhood: 28115

    Nearby schools

    GreatSchools rating
    Schools provided by the listing agent
    • Elementary: South / East Mooresville IS
    • Middle: Selma Burke
    • High: Mooresville

    Source: Canopy MLS as distributed by MLS GRID. This data may not be complete. We recommend contacting the local school district to confirm school assignments for this home.

    Get a cash offer in 3 minutes
    Find out how much your home could sell for in as little as 3 minutes with a no-obligation cash offer.
    Estimated market value
    $492,200
    Get a cash offer in 3 minutes
    Find out how much your home could sell for in as little as 3 minutes with a no-obligation cash offer.
    Estimated market value
    $492,200