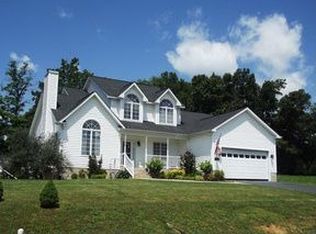
Custom transitional home on quiet cul de sac with spacious first floor main bedroom and large bath with shower, whirlpool tub and double vanities. The welcoming covered front porch opens to a large bright foyer, formal living room with hardwood floors and gas fireplace, formal dining room/office. The kitchen has granite countertops, breakfast bar plus dining area which opens onto the back deck. Vinyl fenced in back yard with large side gate by garage. The first floor features a half bath, large pantry and washer/dryer hook up. Upstairs you will find a family room, 3 bedrooms plus 2 full baths. Brand new Lennox HVAC system with dehumidifier. One garage is heated and cooled and was previously used as a home office. Third level has 525 square feet and is 50% finished but not included in livable sq ft.
This property is not currently displayed as for sale or rent on Zillow. This may be different from what's on other websites or public sources.