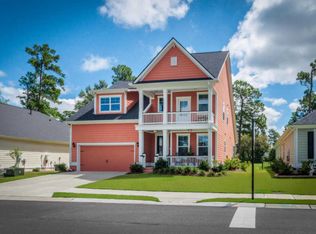
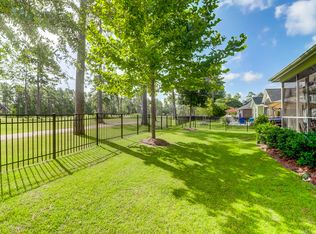
Welcome to 300 Kilarney Rd. This one owner home has been meticulously maintained and lovingly cared for. You'll love the stunning views of the golf course right from your very large lanai. Entertaining is easy with the open floor plan. There's even a dedicated office not included in the bedroom count. This home features many upgrades including 36'' Maple Cabinets, Oak Flooring, Lighting, Tankless Hot Water, Gutters with Leaf Guard, and a lawnSprinkler System. For a list of upgrades see the documents section. Club amenities are not included in HOA dues. The amenities are available at additional cost. The information herein is furnished to the best of the Listing Agent's knowledge, but is subject to verification by the purchaser and their agent. Listing Agents assume no responsibility...for correctness thereof, nor warrant the accuracy of the information or the condition of the. property. CHECK WITH SCHOOLS DIRECTLY FOR ATTENDANCE VERIFICATION. If square footage is important - MEASURE!!
Active
$459,000
300 Kilarney Rd, Summerville, SC 29483
3beds
2,071sqft
Single Family Residence
Built in 2015
7,405 Square Feet Lot
$454,000 Zestimate®
$222/sqft
$-- HOA
What's special
Tankless hot waterGutters with leaf guardOpen floor planOak flooringLawn sprinkler system
- 70 days
- 276
- 6
Zillow last checked:
Listing updated:
Listed by:
Five Star Real Estate
Source: CTMLS,MLS#: 26020712
Facts & features
Interior
Bedrooms & bathrooms
- Bedrooms: 3
- Bathrooms: 2
- Full bathrooms: 2
Rooms
- Room types: Living/Dining Combo, Office, Eat-In-Kitchen, Foyer, Laundry, Pantry
Heating
- Forced Air, Heat Pump, Natural Gas
Cooling
- Central Air
Appliances
- Laundry: Electric Dryer Hookup, Washer Hookup, Laundry Room
Features
- Ceiling - Cathedral/Vaulted, Ceiling - Smooth, Tray Ceiling(s), High Ceilings, Garden Tub/Shower, Walk-In Closet(s), Ceiling Fan(s), Eat-in Kitchen, Entrance Foyer, Pantry
- Flooring: Carpet, Ceramic Tile, Wood
- Windows: Thermal Windows/Doors, Window Treatments, ENERGY STAR Qualified Windows
- Number of fireplaces: 1
- Fireplace features: Gas, Gas Log, Living Room, One
Interior area
- Total structure area: 2,071
- Total interior livable area: 2,071 sqft
Property
Parking
- Total spaces: 2
- Parking features: Garage, Garage Door Opener
- Garage spaces: 2
Features
- Levels: One
- Stories: 1
- Entry location: Ground Level
- Patio & porch: Screened
- Exterior features: Lawn Irrigation, Rain Gutters
Lot
- Size: 7,405 Square Feet
- Features: 0 - .5 Acre, On Golf Course
Details
- Parcel number: 1291311009000
Construction
Type & style
- Home type: SingleFamily
- Architectural style: Ranch
- Property subtype: Single Family Residence
Materials
- Cement Siding
- Foundation: Slab
- Roof: Architectural,Asphalt
Condition
- New construction: No
- Year built: 2015
Utilities & green energy
- Sewer: Public Sewer
- Water: Public
- Utilities for property: Berkeley Elect Co-Op, Dominion Energy, Dorchester Cnty Water and Sewer Dept, Dorchester Cnty Water Auth
Green energy
- Green verification: HERS Index Score
- Energy efficient items: HVAC, Insulation
Community & HOA
Community
- Features: Clubhouse, Club Membership Available, Fitness Center, Golf, Pool, Trash
- Subdivision: Pine Forest Country Club
Location
- Region: Summerville
Financial & listing details
- Price per square foot: $222/sqft
- Tax assessed value: $410,224
- Annual tax amount: $2,964
- Date on market: 7/20/2026
- Listing terms: Cash,Conventional,FHA,VA Loan
Estimated market value
$454,000
$431,000 - $477,000
$2,507/mo
Price history
| Date | Event | Price |
|---|---|---|
| 7/20/2026 | Listed for sale | $459,000+58.3%$222/sqft |
Source:  CTMLS #26020712 Report a problem CTMLS #26020712 Report a problem | ||
| 10/1/2015 | Sold | $290,000$140/sqft |
Source: CTMLS #15010547 Report a problem | ||
Public tax history
| Year | Property taxes | Tax assessment |
|---|---|---|
| 2025 | $2,964 0% | $16,408 |
| 2024 | $2,964 | $16,408 +31.2% |
| 2023 | -- | $12,508 |
| 2022 | -- | $12,508 |
| 2021 | -- | $12,508 |
| 2020 | -- | $12,508 0% |
| 2019 | -- | $12,509 +793.5% |
| 2018 | -- | $1,400 |
| 2017 | -- | $1,400 |
| 2016 | -- | $1,400 +300% |
| 2015 | -- | $350 -93.1% |
| 2014 | -- | $5,100 |
Find assessor info on the county website
Monthly payment
Est. payment
Payment breakdown
Explore the cost of this home by adjusting the details. Changes won't be saved.Climate risks
Neighborhood: 29483
Nearby schools
Schools provided by the listing agent
- Elementary: William Reeves Jr
- Middle: Dubose
- High: Summerville
Source: CTMLS. This data may not be complete. We recommend contacting the local school district to confirm school assignments for this home.
Similar homes
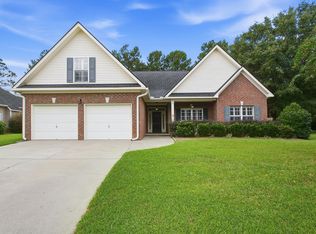
- $432,5005 bd2 ba2.1k sqft14 Muirfield Village Ct, Summerville, SC 29483For Sale
 MLS ID #26026367, Lynne Klosik. CTMLS
 - $--3 bd2 ba1.2k sqft105 Walnut Creek Rd, Summerville, SC 29483Auction
 Auction.com 2
 - $548,5003 bd4 ba2k sqft150 Newton Rd, Summerville, SC 29483For Sale By Owner
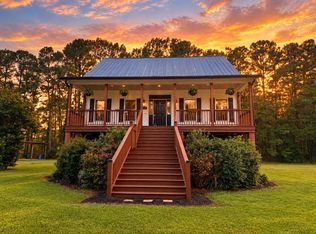
- $469,9003 bd2 ba2.7k sqft3017 Trotters Club Way, Summerville, SC 29483For Sale
 MLS ID #26022878, Andrew Scherl. CTMLS
 - $442,5005 bd3 ba2.7k sqft2505 Hummingbird Ln, Summerville, SC 29483For SaleMLS ID #26023112, Trey Bessent. CTMLS
- $429,9994 bd3 ba2.2k sqft1017 Crooked Stick Ct, Summerville, SC 29483For SaleMLS ID #26023846, Sean Dycus. CTMLS
- $459,9004 bd2 ba2.1k sqft104 Long Cove Bnd, Summerville, SC 29483For SaleMLS ID #26012092, Marc Horne. CTMLS
- $495,0003 bd3 ba2.5k sqft297 Renau Blvd, Summerville, SC 29483For SaleMLS ID #26024626, Diane Watkins. CTMLS
- $470,0003 bd3 ba1.7k sqft1105 Orangeburg Rd, Summerville, SC 29483For SaleMLS ID #26012187, Brett Rashtchian. CTMLS
- $395,0003 bd2 ba1.7k sqft107 Turtle Bay Ct, Summerville, SC 29483For SaleMLS ID #26026052, Angela Miller. CTMLS
- $399,0003 bd2 ba2k sqft120 Innisbrook Bnd, Summerville, SC 29483For SaleMLS ID #26006770, Chip Aydlette. CTMLS
- $449,9004 bd3 ba2.7k sqft140A Knight Ave, Summerville, SC 29483For SaleMLS ID #26022573, Gavin Abraham. CTMLS
- $399,9003 bd3 ba1.9k sqft3020 Trotters Club Way, Summerville, SC 29483For SaleMLS ID #26022454, Jim Bailey. CTMLS
- $515,0004 bd3 ba2.5k sqft628 Kilarney Rd, Summerville, SC 29483For SaleMLS ID #26025658, Jana Bantz. CTMLS
- $410,0003 bd2 ba1.7k sqft504 W Butternut Rd, Summerville, SC 29483For SaleMLS ID #26022532, Dana Overton. CTMLS
- $595,0004 bd3 ba2.5k sqft1033 Trotters Blvd, Summerville, SC 29483For SaleMLS ID #26026751, Heather Smith. CTMLS
- $535,0005 bd3 ba2.5k sqft207 Glen Eagles Dr, Summerville, SC 29483For SaleMLS ID #26023192, Matt Whitfield. CTMLS
- $415,0003 bd3 ba2k sqft208 White Gables Dr, Summerville, SC 29483For SaleMLS ID #26025448, Amy Nienstedt. CTMLS
- $412,5004 bd3 ba2.3k sqft103 Sago Palm Ct, Summerville, SC 29483For SaleMLS ID #26007718, Hillary Jones. CTMLS
