Skip main navigation
Active under contract
  • Price cut: $51K (5/27)
    $1,199,000

    300 Kingsclear Ct, Las Vegas, NV 89145

    4beds
    3,855sqft
    : 
    Loading
    Get pre-qualified
    Single Family Residence
    Built in 1999
    10,018 Square Feet Lot
    $1,166,000 Zestimate®
    $311/sqft
    $600/mo HOA

    What's special

    Pool and spaCul-de-sac lotBuilt-in entertainment centerDual vanitiesCovered patioModern gas fireplaceOutdoor kitchen
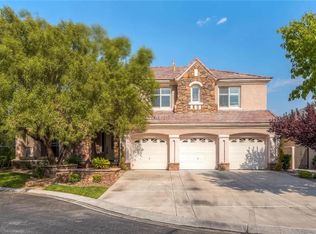
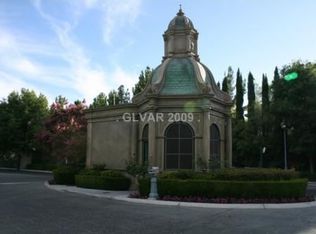
    Guard-gated 2-story w/pool & spa. Built on a cul-de-sac lot in Queensridge. Traditional floor plan w/formal living/dining spaces, natural stone finishes, & engineered hardwood & travertine flooring. Courtyard. Kitchen w/generous island, breakfast bar, & high-end appliances by LG & GE Monogram. Great room w/double-height ceilings & built-in entertainment center. In the rear yard, you can host a barbecue at the outdoor kitchen, lounge on the covered patio, & enjoy the pool & spa. Upper-level owner’s suite w/balcony, modern gas fireplace, skylit Jacuzzi tub, double shower, & dual vanities, water closets, & walk-in closets. Den w/floor-to-ceiling mirrors on one wall would make an ideal fitness room, dance studio, or office space. Residents of Queensridge enjoy 24-hour guard-gated security & a serene environment w/tree-lined streets, greenbelts, small parks, & gardens. Exceptional shopping, dining, & entertainment minutes away at Tivoli Village, Boca Park, & Downtown Summerlin.
    83 days
    |
    143
    |
    4
    |

    Likely to sell faster than

    Zillow last checked:

    Listing updated:

    Listed by:

    Rob W. Jensen B.0143770 702-605-7482,

    Rob Jensen Company

    Source: LVR,MLS#: 2776410MLS LogoOriginating MLS: Greater Las Vegas Association of Realtors Inc

      Facts & features

      Interior

      Bedrooms & bathrooms
      • Bedrooms: 4
      • Bathrooms: 4
      • Full bathrooms: 1
      • 3/4 bathrooms: 2
      • 1/2 bathrooms: 1
      Primary bedroom
      • Description: Balcony,Ceiling Fan,Ceiling Light,Custom Closet,Upstairs,Walk-In Closet(s)
      • Dimensions: 22x16
      Bedroom 2
      • Description: Ceiling Fan,Ceiling Light,Custom Closet,TV/ Cable,Upstairs,With Bath
      • Dimensions: 13x13
      Bedroom 3
      • Description: Ceiling Fan,Ceiling Light,Custom Closet,TV/ Cable,Upstairs,With Bath
      • Dimensions: 14x12
      Bedroom 4
      • Description: Ceiling Fan,Ceiling Light,Custom Closet,Downstairs,TV/ Cable,With Bath
      • Dimensions: 15x11
      Primary bathroom
      • Description: Double Sink,Make Up Table,Separate Shower,Separate Tub,Tub With Jets
      Den
      • Description: Ceiling Fan
      • Dimensions: 17x12
      Dining room
      • Dimensions: 18x13
      Great room
      • Description: Built-In Entertainment Center,Downstairs,Vaulted Ceiling
      • Dimensions: 19x17
      Kitchen
      • Description: Breakfast Bar/Counter,Breakfast Nook/Eating Area,Butler Pantry,Granite Countertops,Island,Lighting Recessed,Man Made Woodor Laminate Flooring,Pantry,Stainless Steel Appliances,Walk-in Pantry
      • Dimensions: 21x11
      Living room
      • Description: Formal
      • Dimensions: 17x12
      Heating
      • Central, Gas, Multiple Heating Units
      Cooling
      • Central Air, Electric, 2 Units
      Appliances
      • Included: Built-In Gas Oven, Double Oven, Dryer, Dishwasher, Disposal, Gas Range, Gas Water Heater, Microwave, Refrigerator, Water Softener Owned, Water Heater, Water Purifier, Wine Refrigerator, Washer
      • Laundry: Cabinets, Gas Dryer Hookup, Laundry Room, Sink, Upper Level
      Features
      • Bedroom on Main Level, Ceiling Fan(s), Skylights, Window Treatments, Programmable Thermostat
      • Flooring: Laminate, Tile
      • Windows: Double Pane Windows, Plantation Shutters, Skylight(s), Window Treatments
      • Number of fireplaces: 3
      • Fireplace features: Free Standing, Gas, Glass Doors, Living Room, Primary Bedroom, Outside
      Interior area
      • Total structure area: 3,855
      • Total interior livable area: 3,855 sqft

      Property

      Parking
      • Total spaces: 3
      • Parking features: Exterior Access Door, Epoxy Flooring, Garage, Private, Shelves, Storage
      • Garage spaces: 3
      Features
      • Stories: 2
      • Patio & porch: Balcony, Covered, Patio
      • Exterior features: Built-in Barbecue, Balcony, Barbecue, Courtyard, Patio, Private Yard, Sprinkler/Irrigation
      • Has private pool: Yes
      • Pool features: Heated, In Ground, Private, Pool/Spa Combo
      • Has spa: Yes
      • Spa features: In Ground, Outdoor Hot Tub
      • Fencing: Block,Back Yard,Stucco Wall,Wrought Iron
      Lot
      • Size: 10,018 Square Feet
      • Features: Cul-De-Sac, Drip Irrigation/Bubblers, Front Yard, Sprinklers In Front, Landscaped, Rocks, Synthetic Grass, < 1/4 Acre
      Details
      • Parcel number: 13831611013
      • Zoning description: Single Family
      • Horse amenities: None

      Construction

      Type & style
      • Home type: SingleFamily
      • Architectural style: Two Story
      • Property subtype: Single Family Residence
      Materials
      • Frame, Stucco
      • Roof: Pitched,Tile
      Condition
      • Resale
      • Year built: 1999
      Details
      • Builder name: Toll Bros.

      Utilities & green energy

      • Electric: Photovoltaics None
      • Sewer: Public Sewer
      • Water: Public
      • Utilities for property: Underground Utilities
      Green energy
      • Energy efficient items: Solar Screens, Windows

      Community & HOA

      Community
      • Security: Security System Owned, Gated Community
      • Subdivision: Peccole West -Phase 1
      HOA
      • Has HOA: Yes
      • Amenities included: Basketball Court, Gated, Barbecue, Playground, Park, Guard, Security, Tennis Court(s)
      • Services included: Association Management, Maintenance Grounds, Recreation Facilities, Security
      • HOA fee: $600 monthly
      • HOA name: Queensridge
      • HOA phone: 702-737-8580
      Location
      • Region: Las Vegas

      Financial & listing details

      • Price per square foot: $311/sqft
      • Tax assessed value: $994,034
      • Annual tax amount: $6,017
      • Date on market: 4/26/2026
      • Listing agreement: Exclusive Right To Sell
      • Listing terms: Cash,Conventional,VA Loan

        Estimated market value

        $1,166,000

        $1.11M - $1.22M

        $5,644/mo

        Price history

        DateEventPrice
        6/7/2026Contingent$1,199,000$311/sqft
        Source: LVR #2776410 Report a problem
        5/27/2026Price change$1,199,000-4.1%$311/sqft
        Source: LVR #2776410 Report a problem
        5/7/2026Price change$1,250,000+13.6%$324/sqft
        Source: LVR #2776410 Report a problem
        4/26/2026Listed for sale$1,100,000+182.1%$285/sqft
        Source: LVR #2776410 Report a problem
        6/5/2024Listing removed--
        Source: Zillow Rentals Report a problem
        4/25/2024Listed for rent$5,800$2/sqft
        Source: Zillow Rentals Report a problem
        3/29/2023Sold$390,000-69.3%$101/sqft
        Source: Public Record Report a problem
        1/21/2023Listing removed--
        Source: LVR #2412672 Report a problem
        1/18/2023Listing removed--
        Source: Zillow Rentals Report a problem
        1/6/2023Listed for rent$5,800$2/sqft
        Source: Zillow Rentals Report a problem
        9/26/2022Price change$1,270,000-7.6%$329/sqft
        Source: LVR #2412672 Report a problem
        7/15/2022Price change$1,375,000-3.5%$357/sqft
        Source: LVR #2412672 Report a problem
        7/5/2022Listed for sale$1,425,000+176.6%$370/sqft
        Source: LVR #2412672 Report a problem
        3/30/2012Sold$515,250-14%$134/sqft
        Source: LVR #1206430 Report a problem
        2/4/2012Price change$599,000-7.8%$155/sqft
        Source: o48Realty #1206430 Report a problem
        12/1/2011Listed for sale$650,000+38.3%$169/sqft
        Source: o48Realty #1206430 Report a problem
        11/2/2009Sold$470,000-13.8%$122/sqft
        Source: Public Record Report a problem
        7/12/2009Listing removed$545,020$141/sqft
        Source: Realty Executives of Nevada #934640 Report a problem
        7/2/2009Price change$545,020-5%$141/sqft
        Source: Realty Executives of Nevada #934640 Report a problem
        6/27/2009Listed for sale$573,705-18.8%$149/sqft
        Source: Realty Executives of Nevada #934640 Report a problem
        3/13/2009Sold$706,645-25.6%$183/sqft
        Source: Public Record Report a problem
        8/31/2008Price change$950,000-5%$246/sqft
        Source: Prudential Real Estate #790039 Report a problem
        7/1/2008Price change$999,999-4.8%$259/sqft
        Source: Prudential Real Estate #790039 Report a problem
        6/21/2008Price change$1,050,000-4.5%$272/sqft
        Source: Prudential Real Estate #790039 Report a problem
        5/19/2008Price change$1,099,999-2.2%$285/sqft
        Source: BIRDVIEW Technologies. Inc. #790039 Report a problem
        1/22/2008Listed for sale$1,125,000+33.9%$292/sqft
        Source: Number1Expert #790039 Report a problem
        7/14/2004Sold$840,000+50%$218/sqft
        Source: Public Record Report a problem
        3/26/2004Sold$560,000+13%$145/sqft
        Source: Public Record Report a problem
        7/13/1999Sold$495,500$129/sqft
        Source: Public Record Report a problem

        Public tax history

        YearProperty taxesTax assessment
        2026$8,184 +4.2%$347,912 +5.2%
        2025$7,856 +12%$330,568 +8.5%
        2024$7,017 +8%$304,806 +11.8%
        2023$6,498 +8%$272,521 +9.1%
        2022$6,017 +3%$249,745 +1.9%
        2021$5,841 +3%$245,061 +1.2%
        2020$5,670 +3%$242,079 +10.8%
        2019$5,505 +5.7%$218,458
        2018$5,209 $218,458 +0.2%
        2017$5,209 $218,100 -4.4%
        2016$5,209 -0.7%$228,170 +21.6%
        2015$5,243 +3%$187,618 +8.7%
        2014$5,091 $172,541
        2013-- $172,541 +19.5%
        2012-- $144,384 -17.7%
        2011-- $175,510 -5.8%
        2010-- $186,355 -32.3%
        2009-- $275,099
        2008-- $275,099 -18.5%
        2007-- $337,747 +13.1%
        2006-- $298,715 +30.4%
        2005-- $229,072 +20.7%
        2004-- $189,840 +6.3%
        2003-- $178,521 +4.2%
        2002-- $171,280 +12.7%
        2001-- $152,000
        Find assessor info on the county website

        Monthly payment

        Est. payment

        Payment breakdown

        Explore the cost of this home by adjusting the details. Changes won't be saved.
        All calculations are estimates and provided by Zillow, Inc. for informational purposes only. Actual amounts may vary.
        HOA fees may include property taxes on listings classified as Co-Ops. Contact the listing agent and/or owner for fee details.
        Mortgage interest rates are dependent on a number of factors, including credit score, down payment, and repayment length. Interest rate data provided by Zillow Group Marketplace, Inc. as of 1/1/1970 from various mortgage lenders with which we have lead or other similar arrangements; the Estimated Payment is an average of those rates.
        See how much you could borrow to make a competitive offer.

        Climate risks

        Neighborhood: Queensridge

        Getting around

        15 / 100
        Car-Dependent
        27 / 100
        Some Transit
        30 / 100
        Somewhat Bikeable

        Nearby schools

        GreatSchools rating
        Schools provided by the listing agent
        • Elementary: Bonner, John W.,Bonner, John W.
        • Middle: Rogich Sig
        • High: Palo Verde

        Source: LVR. This data may not be complete. We recommend contacting the local school district to confirm school assignments for this home.

        A local agent can set up tours, give advice and negotiate with sellers.

        Browse local experts

        Similar homes