Huge Price Improvement!!! BOM “This home qualifies for a limited-time lender-paid 2-1 buydown. Reduced monthly payments for the first 2 years at NO COST to the BUYER or SELLER. Ask listing agent for the details!”
**Immaculate 3 Bedroom Home with Flex Room – 1917 Sq Ft** Georgetown ISD***
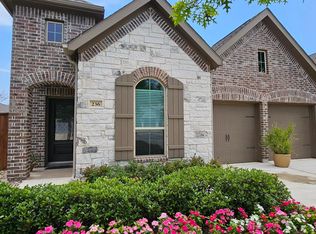
Located in the desirable Santa Rita Ranch community come discover your perfect dream home in this stunning 3-bedroom, 2-bathroom home, featuring a versatile flex room ideal for an office or play area. Spanning 1917 sq ft, this residence showcases a dream kitchen that will delight any chef, complete with modern appliances and ample counter space. The open floor plan flows seamlessly into the kitchen, dining area and living area making it easy to entertain guest while preparing meals.
The primary bedroom is a true retreat, featuring a luxurious garden tub and a walk-in shower. With miles of well maintained common areas you'll have direct access to beautiful walking paths, perfect for outdoor enthusiasts. Located in a great neighborhood, this home is perfect for families or anyone seeking a peaceful lifestyle. Don’t miss your chance to make this stunning property your own! Call your favorite Realtor for a private showing!
Closed
Price Unknown
300 Krupp Ave, Liberty Hill, TX 78642
3beds
1,917sqft
Single Family Residence
Built in 2016
7,191 Square Feet Lot
$353,700 Zestimate®
$--/sqft
$2,282 Estimated rent
Home value
$353,700
$329,000 - $378,000
$2,282/mo
Zestimate® history
Owner options
List your home for rent
$2,282/mo
Rent Zestimate®
Find your next renter with Zillow Rental Manager. Plus, with online applications, you can quickly screen prospective tenants – for free.
$2,282/mo
Rent Zestimate®
Refinance and save
Refinancing to a lower rate could help reduce your monthly payments and save thousands over the life of the loan.
Explore your selling options
Work with a Zillow partner agent
Leverage their expertise and Zillow's premium Showcase listings to get your home seen by more buyers.
Get startedList with your own agent
Get your home in front of millions of buyers by listing it on Zillow.
Learn how to do itSell it yourself
Take full control of how buyers see your home on Zillow by listing For Sale by Owner (FSBO).
List your homeWhat's special
Modern appliancesWell maintained common areasOpen floor planDining areaDream kitchenBeautiful walking pathsAmple counter space
Zillow last checked:
Listing updated:
Listed by:
Soyong Yu (254)547-9991,
Century 21 Premier Realtors
Bought with:
NON-MEMBER AGENT TEAM
Non Member Office
Source: Central Texas MLS,MLS#: 579616 Originating MLS: Fort Hood Area Association of REALTORS
Originating MLS: Fort Hood Area Association of REALTORSFacts & features
Interior
Bedrooms & bathrooms
- Bedrooms: 3
- Bathrooms: 2
- Full bathrooms: 2
Bedroom
- Level: Main
Bedroom
- Level: Main
Bedroom 3
- Level: Main
Bathroom
- Level: Main
Bathroom
- Level: Main
Heating
- Central, Electric
Cooling
- Central Air, Electric, 1 Unit
Appliances
- Included: Dishwasher, Disposal, Water Heater, Some Electric Appliances, Some Gas Appliances, Built-In Oven, Microwave
- Laundry: Electric Dryer Hookup, Laundry Room
Features
- Ceiling Fan(s), Separate/Formal Dining Room, Double Vanity, Garden Tub/Roman Tub, High Ceilings, Home Office, Living/Dining Room, Multiple Dining Areas, Open Floorplan, Permanent Attic Stairs, Separate Shower, Breakfast Bar, Eat-in Kitchen, Granite Counters, Kitchen Island, Kitchen/Family Room Combo, Kitchen/Dining Combo, Pantry
- Flooring: Carpet, Ceramic Tile
- Attic: Permanent Stairs
- Has fireplace: No
- Fireplace features: None
Interior area
- Total interior livable area: 1,917 sqft
Property
Parking
- Total spaces: 2
- Parking features: Garage Faces Front
- Garage spaces: 2
Accessibility
- Accessibility features: None
Features
- Levels: One
- Stories: 1
- Patio & porch: Covered, Porch
- Exterior features: Porch, Rain Gutters
- Pool features: Cabana, Community, In Ground
- Spa features: None
- Fencing: Back Yard,Wrought Iron
- Has view: Yes
- View description: None
- Body of water: None
Lot
- Size: 7,191 Square Feet
Details
- Parcel number: R538262
Construction
Type & style
- Home type: SingleFamily
- Architectural style: Contemporary/Modern
- Property subtype: Single Family Residence
Materials
- Board & Batten Siding, HardiPlank Type, Masonry
- Foundation: Slab
- Roof: Composition,Shingle
Condition
- Resale
- Year built: 2016
Utilities & green energy
- Water: Public
- Utilities for property: Electricity Available, Natural Gas Available
Community & HOA
Community
- Features: Clubhouse, Dog Park, Fitness Center, Playground, Sport Court(s), Trails/Paths, Community Pool
- Security: Smoke Detector(s)
- Subdivision: Santa Rita Ranch Ph 1 Sec 2b
HOA
- Has HOA: Yes
- HOA fee: $106 monthly
Location
- Region: Liberty Hill
Financial & listing details
- Tax assessed value: $388,561
- Annual tax amount: $7,418
- Date on market: 5/11/2025
- Cumulative days on market: 58 days
- Listing agreement: Exclusive Right To Sell
- Listing terms: Cash,Conventional,FHA,VA Loan
- Electric utility on property: Yes
- Road surface type: Asphalt
Price history
| Date | Event | Price |
|---|---|---|
| 8/1/2025 | Sold | -- |
Source:  Central Texas MLS #579616 Report a problem Central Texas MLS #579616 Report a problem | ||
| 7/8/2025 | Pending sale | $368,000$192/sqft |
Source: Central Texas MLS #579616 Report a problem | ||
| 6/25/2025 | Contingent | $368,000$192/sqft |
Source: Central Texas MLS #579616 Report a problem | ||
| 6/20/2025 | Listed for sale | $368,000$192/sqft |
Source:  Unlock MLS #8313307 Report a problem Unlock MLS #8313307 Report a problem | ||
| 6/2/2025 | Contingent | $368,000$192/sqft |
Source: Unlock MLS #8313307 Report a problem | ||
| 5/11/2025 | Price change | $368,000-8%$192/sqft |
Source: Unlock MLS #8313307 Report a problem | ||
| 4/7/2025 | Price change | $399,990-5.9%$209/sqft |
Source: Unlock MLS #8313307 Report a problem | ||
| 2/26/2025 | Listed for sale | $425,000$222/sqft |
Source: Unlock MLS #8313307 Report a problem | ||
Public tax history
| Year | Property taxes | Tax assessment |
|---|---|---|
| 2025 | $7,418 +3.1% | $388,561 -0.5% |
| 2024 | $7,191 -5.9% | $390,436 -2.5% |
| 2023 | $7,639 -5.8% | $400,325 +10% |
| 2022 | $8,110 -1.3% | $363,932 +10% |
| 2021 | $8,219 +5.1% | $330,847 +10% |
| 2020 | $7,820 +0.1% | $300,770 +1.4% |
| 2019 | $7,812 +45.9% | $296,720 +3.4% |
| 2018 | $5,354 +215.1% | $286,939 +51.3% |
| 2017 | $1,699 | $189,614 +216% |
| 2016 | -- | $60,000 |
Find assessor info on the county website
Neighborhood: 78642
Nearby homes
- $424,700-- bd2 ba2.2k sqft304 Krupp Ave, Liberty Hill, TX 78642Off Market
- $407,7004 bd2 ba2.3k sqft242 Krupp Ave, Liberty Hill, TX 78642Off Market

- $371,8003 bd2 ba1.7k sqft236 Krupp Ave, Liberty Hill, TX 78642Off Market
- $7742.58 Acres101 Milano Dr, Georgetown, TX 78642Off Market
- $475,1004 bd3 ba2.2k sqft228 Krupp Ave, Liberty Hill, TX 78642Off Market
- $411,0004 bd2 ba1.8k sqftKrupp Ave, Liberty hill, TX 78642Off Market
- $374,9004 bd3 ba2.1k sqft237 Krupp Ave, Liberty Hill, TX 78642Off Market
- $822,4004 bd4 ba3.4k sqft217 Callie Way, Liberty Hill, TX 78642Off Market
Nearby schools
GreatSchools rating
- 9/10Jo Ann Ford Elementary SchoolGrades: K-5Distance: 6.2 mi
- 8/10Douglas Benold Middle SchoolGrades: 6-8Distance: 5.8 mi
- 5/10East View High SchoolGrades: 9-12Distance: 12.8 mi
Schools provided by the listing agent
- District: Georgetown ISD
Source: Central Texas MLS. This data may not be complete. We recommend contacting the local school district to confirm school assignments for this home.
Get a cash offer in 3 minutes
Find out how much your home could sell for in as little as 3 minutes with a no-obligation cash offer.
Estimated market value
$353,700
Get a cash offer in 3 minutes
Find out how much your home could sell for in as little as 3 minutes with a no-obligation cash offer.
Estimated market value
$353,700
- Texas
- Williamson County
- Georgetown
- 78642
- 300 Krupp Ave
Nearby cities
Nearby neighborhoods
Nearby zip codes
Other Georgetown Topics
