Skip main navigation
Off market
  • $347,900

    300 Ladonna Blvd, Evansville, IN 47711

    4beds
    3,848sqft
    SingleFamily
    Built in 1967
    0.34 Acres Lot
    $347,900 Zestimate®
    $90/sqft
    $2,653 Estimated rent

    Home value

    $347,900

    $320,000 - $376,000

    $2,653/mo

    Zestimate® history
    Loading
    Loading...

    Owner options

    List your home for rent

    $2,653/mo

    Rent Zestimate®

    Find your next renter with Zillow Rental Manager. Plus, with online applications, you can quickly screen prospective tenants – for free.

    Learn more

    $2,653/mo

    Rent Zestimate®

    Refinance and save

    $1,682/mo

    Est. payment

    Refinancing to a lower rate could help reduce your monthly payments and save thousands over the life of the loan.

    See today's rates

    $1,682/mo

    Est. payment

    Explore your selling options

    Work with a Zillow partner agent

    Leverage their expertise and Zillow's premium Showcase listings to get your home seen by more buyers.

    Get started

    List with your own agent

    Get your home in front of millions of buyers by listing it on Zillow.

    Learn how to do it

    Sell it yourself

    Take full control of how buyers see your home on Zillow by listing For Sale by Owner (FSBO).

    List your home

    What's special

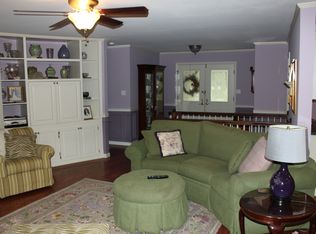
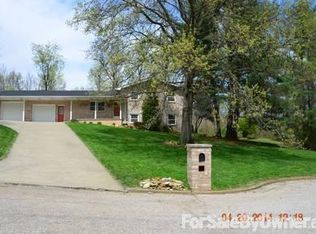
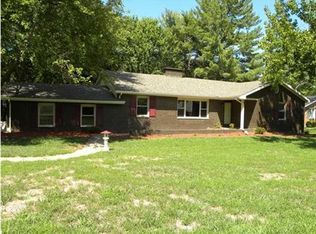
    REDUCED AND BACK ON MARKET, DUE TO BUYER'S FINANCING. Welcome home! 3800+ total sq ft/4 bedrooms, 3 full baths. This one story brick ranch offers plenty of room to grow and is Move-in-ready! On a quiet Cul-de-sac located in the peaceful, beautifully wooded Northside âÂEUR˜Shady Hills' subdivision. Close proximity to schools, shopping, restaurants and ball fields. Great floor plan, open spaces and plenty of room to accommodate your needs. Eat in kitchen, dining room/office and walk in pantry.Mstr bdrm features french doors which lead out on to a large 9X22 ft deck. Perfect for entertaining, cookouts or just relaxing. Very spacious basement. Recreation room has stone fireplace and leads out on to a covered patio. Perfect for rainy days. Home has fresh paint and sellers have done many updates/upgrades and are currently busy completing even more renovations! Roof and water heater 2012. New Master bath vanity, lighting and receptacles. Remodeled 2nd full bath (main level) new shower, vanity, toilet, flooring and lighting. New kitchen flooring and baseboards, cabinets freshly painted, new hinges, fixtures and knobs. Replaced receptacles. Main level bedrooms have new doorknobs. New Front door locks and handle. Mudroom and garage have new door locks and handles, downstairs bedroom completely remodeled and a new window was added.Unique feature includes the original 2.5 car attached garage, which has been transformed/finished in to another large recreation room, perfect for exercise, crafting, playroom, etc. A newer 2.5 car attached garage was added on to the existing garage, for even more space!Renovations that are currently happening: New master bath/closet flooring. Downstairs bath, new vanity, lighting and toilet. New lighting in halls, stairs, family room, and mud room. New retaining wall scheduled to be installed on Sept 19th, 2015.This home is a must see! Great floor plan, open spaces and fabulous wooded views! Abundance of closets and storage. An amazing home offered at an amazing price. Nice curb appeal and a spacious yard.Sellers are including stove, refrigerator, microwave and dishwasher. A home warranty is also being included. Measurements are approx. and should be verified. Sellers very motivated and want to sell quickly. HOME WILL BE VACANT AFTER DEC 13TH. IMMEDIATE POSSESSION

    This property is not currently displayed as for sale or rent on Zillow. This may be different from what's on other websites or public sources.
    Facts & features

    Interior

    Bedrooms & bathrooms
    • Bedrooms: 4
    • Bathrooms: 3
    • Full bathrooms: 3
    Heating
    • Other, Gas
    Cooling
    • Central
    Appliances
    • Included: Dishwasher, Microwave, Refrigerator
    Features
    • Flooring: Tile, Carpet, Concrete, Laminate, Linoleum / Vinyl
    • Basement: Unfinished
    • Has fireplace: Yes
    • Fireplace features: masonry
    Interior area
    • Total interior livable area: 3,848 sqft

    Property

    Parking
    • Total spaces: 2
    • Parking features: Garage - Attached
    Lot
    • Size: 0.34 Acres
    Details
    • Parcel number: 820432002416019019

    Construction

    Type & style
    • Home type: SingleFamily
    Materials
    • brick
    • Roof: Asphalt
    Condition
    • Year built: 1967

    Community & HOA

    Location
    • Region: Evansville

    Financial & listing details

    • Price per square foot: $90/sqft
    • Tax assessed value: $299,200
    • Annual tax amount: $2,471

    Price history

    DateEventPrice
    2/10/2016Sold$179,000+1.8%$47/sqft
    Source: Agent Provided Report a problem
    12/9/2015Listed for sale$175,900-2.2%$46/sqft
    Source: FC TUCKER EMGE REALTORS #201542733 Report a problem
    10/19/2015Listing removed$179,900$47/sqft
    Source: F.C. Tucker Emge REALTORS #201542733 Report a problem
    10/12/2015Price change$179,900-2.8%$47/sqft
    Source: F.C. Tucker Emge REALTORS #201542733 Report a problem
    9/7/2015Listed for sale$185,000$48/sqft
    Source: FC TUCKER EMGE REALTORS #201542733 Report a problem

    Public tax history

    YearProperty taxesTax assessment
    2025$2,471 +9.1%$299,200 +6.4%
    2024$2,264 -9.1%$281,300 +3.5%
    2023$2,492 +46.6%$271,700 -0.4%
    2022$1,700 +4%$272,900 +31.2%
    2021$1,635 +39.7%$208,000
    2020$1,170 +1%$208,000 +19.3%
    2019$1,158 -9.6%$174,300
    2018$1,281 -2.8%$174,300 -5.3%
    2017$1,318 $184,000 -0.5%
    2016$1,318 -24%$185,000 +2.5%
    2014$1,735 -0.6%$180,500 +15%
    2013$1,744 -4.8%$157,000 -18.4%
    2012$1,832 +40.5%$192,400 +10.5%
    2011$1,304 +6%$174,100
    2010$1,231 +10.5%$174,100
    2009$1,114 $174,100
    2008-- $174,100
    2007-- $174,100
    2006-- --
    2003-- $77,800
    2001-- $77,800
    Find assessor info on the county website

    Neighborhood: 47711

    Nearby schools

    GreatSchools rating
    Schools provided by the listing agent
    • Elementary: Highland
    • Middle: Thompkins
    • High: Central
    • District: Evansville-Vanderburgh School Co

    Source: The MLS. This data may not be complete. We recommend contacting the local school district to confirm school assignments for this home.

    Get pre-qualified for a loan
    At Zillow Home Loans, we can pre-qualify you in as little as 5 minutes with no impact to your credit score.

    An equal housing lender. NMLS #10287.

    Sell for more on Zillow
    Get a Zillow Showcase℠ listing at no additional cost and you could sell for .
    $347,900
    2% more
    +$6,958
    With Zillow Showcase(estimated)
    $354,858