Rare opportunity, this beautiful Preserve Model Home with all the bells and whistles is now available for sale. The Preserve Model is our number 1 seller and now that we are nearing completion of this 92 lot subdivision builder is making the Model available to buyers. Being offered at $1,366,500 with a Leaseback option - occupancy date and sale of furniture is negotiable. The Preserve model is a 4 bed 2.5 bath upscale craftsman style colonial home with top of the line finishes. Open concept layout, 9' ceilings with soaring windows, gourmet kitchen, large island with breakfast nook, wood fireplace, master bath w/comfort height fixtures & double sinks, spacious large tile shower. Hardwoods most of first floor, ceramic tile baths, 1st floor laundry, rear deck, High tech smart-home/auto visual package, finished Bsmt. Gas, town water, private septic. Great location, close to public transportation, entertainment, shopping. Don't miss out call Listing Broker for all the details & floorplans
Sold for $1,366,500
$1,366,500
300 Lafayette Ave Lot 39, Wrentham, MA 02093
4beds
3,458sqft
Single Family Residence
Built in 2020
0.56 Acres Lot
$-- Zestimate®
$395/sqft
$-- Estimated rent
Home value
Not available
Estimated sales range
Not available
Not available
Zestimate® history
Owner options
List your home for rent
Find your next renter with Zillow Rental Manager. Plus, with online applications, you can quickly screen prospective tenants – for free.
Refinance and save
$8,728/mo
Est. payment
Refinancing to a lower rate could help reduce your monthly payments and save thousands over the life of the loan.
$8,728/mo
Est. payment
Explore your selling options
Work with a Zillow partner agent
Leverage their expertise and Zillow's premium Showcase listings to get your home seen by more buyers.
Get startedList with your own agent
Get your home in front of millions of buyers by listing it on Zillow.
Learn how to do itSell it yourself
Take full control of how buyers see your home on Zillow by listing For Sale by Owner (FSBO).
List your homeWhat's special
Large islandBreakfast nookSoaring windowsGreat locationRear deckOpen concept layoutFinished bsmt
Zillow last checked:
Listing updated:
Listed by:
Michael Palmer 508-596-7377,
Meridian Properties, Inc. 866-455-6806,
Suzanne Andrade 401-301-1568
Bought with:
David Morganstern
Conway - West Roxbury
Source: MLS PIN,MLS#: 73189202
Facts & features
Interior
Bedrooms & bathrooms
- Bedrooms: 4
- Bathrooms: 3
- Full bathrooms: 2
- 1/2 bathrooms: 1
Primary bedroom
- Features: Cathedral Ceiling(s), Walk-In Closet(s), Flooring - Wall to Wall Carpet, Recessed Lighting, Decorative Molding
- Level: First
Bedroom 2
- Features: Closet, Flooring - Wall to Wall Carpet
- Level: First
Bedroom 3
- Features: Closet, Flooring - Wall to Wall Carpet
- Level: First
Bedroom 4
- Features: Closet, Flooring - Wall to Wall Carpet
- Level: First
Primary bathroom
- Features: Yes
Bathroom 1
- Features: Bathroom - Full, Bathroom - Double Vanity/Sink, Bathroom - Tiled With Shower Stall, Closet - Linen, Flooring - Stone/Ceramic Tile, Countertops - Stone/Granite/Solid, Recessed Lighting, Decorative Molding, Soaking Tub
- Level: Second
Bathroom 2
- Features: Bathroom - Full, Bathroom - Tiled With Tub & Shower, Closet - Linen, Flooring - Stone/Ceramic Tile, Countertops - Stone/Granite/Solid
- Level: Second
Bathroom 3
- Features: Bathroom - Half, Flooring - Stone/Ceramic Tile, Decorative Molding
- Level: First
Dining room
- Features: Flooring - Hardwood, Window(s) - Bay/Bow/Box, Recessed Lighting, Lighting - Overhead, Crown Molding, Decorative Molding, Tray Ceiling(s)
- Level: First
Family room
- Features: Flooring - Hardwood, Exterior Access, Open Floorplan, Recessed Lighting, Slider, Crown Molding, Decorative Molding
Kitchen
- Features: Flooring - Hardwood, Kitchen Island, Breakfast Bar / Nook, Exterior Access, Open Floorplan, Recessed Lighting, Crown Molding, Decorative Molding
- Level: First
Living room
- Features: Flooring - Hardwood, Open Floorplan, Recessed Lighting, Lighting - Pendant, Crown Molding, Decorative Molding
- Level: First
Office
- Features: Flooring - Hardwood, Window(s) - Bay/Bow/Box, Crown Molding, Decorative Molding
- Level: First
Heating
- Forced Air, Natural Gas
Cooling
- Central Air, Dual
Appliances
- Included: Gas Water Heater, Tankless Water Heater, Range, Dishwasher, Microwave, Refrigerator, None, Other
- Laundry: First Floor, Electric Dryer Hookup
Features
- Crown Molding, Decorative Molding, Recessed Lighting, Home Office, Game Room
- Flooring: Tile, Carpet, Hardwood, Flooring - Hardwood, Flooring - Wall to Wall Carpet
- Doors: Insulated Doors
- Windows: Bay/Bow/Box, Insulated Windows
- Basement: Full,Partially Finished
- Number of fireplaces: 1
- Fireplace features: Living Room
Interior area
- Total structure area: 3,458
- Total interior livable area: 3,458 sqft
Property
Parking
- Total spaces: 6
- Parking features: Attached, Paved Drive, Off Street, Paved
- Attached garage spaces: 2
- Uncovered spaces: 4
Features
- Patio & porch: Porch, Deck - Composite
- Exterior features: Porch, Deck - Composite
- Waterfront features: Lake/Pond, 1 to 2 Mile To Beach, Beach Ownership(Public)
Lot
- Size: 0.56 Acres
- Features: Other
Details
- Parcel number: 5049467
- Zoning: 0000
Construction
Type & style
- Home type: SingleFamily
- Architectural style: Colonial,Craftsman
- Property subtype: Single Family Residence
Materials
- Frame
- Foundation: Concrete Perimeter
- Roof: Shingle
Condition
- Year built: 2020
Utilities & green energy
- Electric: Circuit Breakers, 200+ Amp Service
- Sewer: Private Sewer
- Water: Public
- Utilities for property: for Gas Range, for Gas Oven, for Electric Dryer
Green energy
- Energy efficient items: Thermostat
Community & HOA
Community
- Features: Public Transportation, Shopping, Tennis Court(s), Park, Stable(s), Conservation Area, Highway Access, House of Worship, Public School, T-Station, Sidewalks
- Subdivision: The Preserve at Mill Pond
HOA
- Has HOA: Yes
- HOA fee: $250 annually
Location
- Region: Wrentham
Financial & listing details
- Price per square foot: $395/sqft
- Date on market: 12/7/2025
- Road surface type: Paved
Price history
| Date | Event | Price |
|---|---|---|
| 4/17/2024 | Sold | $1,366,500$395/sqft |
Source: MLS PIN #73189202 Report a problem | ||
| 12/28/2023 | Listed for sale | $1,366,500$395/sqft |
Source: MLS PIN #73189202 Report a problem | ||
Public tax history
Tax history is unavailable.
Neighborhood: 02093
Nearby homes
- $1,290,0004 bd3 ba4.4k sqft300 Lafayette Ave, Wrentham, MA 02093Sold
- $1,301,6003 bd3 ba2.5k sqft310 Lafayette Ave, Wrentham, MA 02093Off Market
- $1,488,7004 bd4 ba3.5k sqft30 Rochambeau Ave, Wrentham, MA 02093Off Market
- $1,425,0004 bd4 ba3.6k sqft30 Rochambeau Ave LOT 40, Wrentham, MA 02093Sold
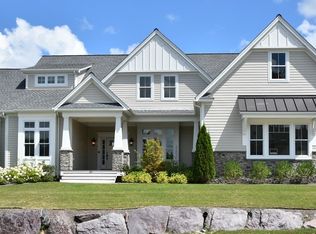
- $1,321,5004 bd3 ba2.9k sqft10 Lafayette Ave, Wrentham, MA 02093Off Market
- $1,277,3004 bd2 ba2.7k sqft20 Lafayette Ave, Wrentham, MA 02093Off Market
- $1,173,0004 bd2 ba2.7k sqft20 Rochambeau Ave, Wrentham, MA 02093Off Market
- $1,378,2004 bd3 ba3.6k sqft55 Rochambeau Ave, Wrentham, MA 02093Off Market
Nearby schools
GreatSchools rating
- 7/10Charles E Roderick SchoolGrades: 4-6Distance: 2 mi
- 6/10King Philip Middle SchoolGrades: 7-8Distance: 1.2 mi
- 7/10King Philip Regional High SchoolGrades: 9-12Distance: 1.1 mi
Schools provided by the listing agent
- Elementary: Delaney
- Middle: Kp Middle
- High: Kp High
Source: MLS PIN. This data may not be complete. We recommend contacting the local school district to confirm school assignments for this home.


Get pre-qualified for a loan
At Zillow Home Loans, we can pre-qualify you in as little as 5 minutes with no impact to your credit score.An equal housing lender. NMLS #10287.
- Massachusetts
- Norfolk County
- Wrentham
- 02093
- 300 Lafayette Ave Lot 39
Nearby cities
Nearby zip codes
Other Wrentham Topics
