Rare opportunity in sought-after Haworth! This 5200 sq. ft. expanded bi-level offers exceptional space and pride of ownership throughout. The home features a gourmet eat-in kitchen which boasts granite countertops, stainless steel appliances, and opens to a covered outdoor terrace with built-in barbecue overlooking the heated gunite pool and expansive patio. The Banquet size dining room is ideal for hosting large gatherings. Retreat to the luxurious primary suite with skylights, walls of windows overlooking serene woodlands, sitting area with fireplace, spa-like marble bath with soaking tub, oversized shower, double vanity, and Toto bidet. Three additional spacious bedrooms, two full baths, and a conveniently located laundry room complete the bedroom level. The ground level features a fifth bedroom, full bath, and an oversized recreation room with fireplace and walkout access to the private backyard oasis featuring a heated pool w/ jacuzzi , fire pit area, and private wooded setting. A standout feature is the full apartment with private entrance, offering an open floor plan consisting of kitchen, living room with fireplace, dining area, bedroom, full bath, and direct access to the rear yard. Ideal for extended family or multi-generational living. Additional highlights include an oversized two-car garage with workshop area, second laundry room, storage galore, newer roof, and full-house generator. Close to fine dining, shopping malls and NYC. This home is a must see!
For sale
Price cut: $100K (6/26)
$1,595,000
300 Lake Shore Dr, Haworth, NJ 07641
6beds
--sqft
:
Get pre-qualified$11,093/mo
Single Family Residence
Built in ----
-- sqft lot
$-- Zestimate®
$--/sqft
$-- HOA
What's special
Sitting area with fireplaceHeated gunite poolPrivate wooded settingDouble vanityGourmet eat-in kitchenSecond laundry roomOversized shower
- 65 days |
- 1,194 |
- 48 |
Zillow last checked:
Listing updated:
Listed by:
Angela Tront 201-805-5286,
Coldwell Banker, Fort Lee
Source: NJMLS,MLS#: 26020835
Facts & features
Interior
Bedrooms & bathrooms
- Bedrooms: 6
- Bathrooms: 5
- Full bathrooms: 5
Heating
- Natural Gas, Forced Air, Zoned
Cooling
- Central Air
Features
- One Floor Living
- Flooring: Hardwood, Carpet
- Basement: Finished,Walk-Out Access
- Number of fireplaces: 3
- Fireplace features: 3 Fireplaces, Gas
Video & virtual tour
Property
Parking
- Details: Attached, Gar Opener, Park Space
Features
- Levels: Bi-Level
- Patio & porch: Deck / Patio
- Pool features: Heated, In Ground
- Has view: Yes
- View description: North
- Waterfront features: None
Lot
- Features: Regular
Details
- Parcel number: 2601200000000004
Construction
Type & style
- Home type: SingleFamily
- Property subtype: Single Family Residence
Community & HOA
Community
- Features: Close/Parks, Close/School, Close/Shopg, Close/Trans, Close/Wrshp, Extended Family
- Security: Security
Location
- Region: Haworth
Financial & listing details
- Tax assessed value: $903,800
- Annual tax amount: $29,148
- Date on market: 6/3/2026
- Listing agreement: Exclusive Right To Sell
- Ownership: Private
Estimated market value
Not available
Estimated sales range
Not available
Not available
Price history
| Date | Event | Price |
|---|---|---|
| 6/26/2026 | Price change | $1,595,000-5.9% |
Source:  NJMLS #26020835 Report a problem NJMLS #26020835 Report a problem | ||
| 6/6/2026 | Listed for sale | $1,695,000+35.6% |
Source: NJMLS #26020835 Report a problem | ||
| 8/31/2021 | Listing removed | -- |
Source:  New Jersey Multiple Listing Service, Inc Report a problem New Jersey Multiple Listing Service, Inc Report a problem | ||
| 8/25/2021 | Price change | $1,250,000-5.7% |
Source: New Jersey Multiple Listing Service, Inc #21021366 Report a problem | ||
| 7/13/2021 | Price change | $1,325,000-5.3% |
Source: New Jersey Multiple Listing Service, Inc #21021366 Report a problem | ||
| 6/2/2021 | Listed for sale | $1,399,000 |
Source: New Jersey Multiple Listing Service, Inc #21021366 Report a problem | ||
Public tax history
| Year | Property taxes | Tax assessment |
|---|---|---|
| 2025 | $27,946 | $903,800 |
| 2024 | $27,946 +1.6% | $903,800 |
| 2023 | $27,494 +2.1% | $903,800 |
| 2022 | $26,924 +1.2% | $903,800 |
| 2021 | $26,608 +1.1% | $903,800 |
| 2020 | $26,310 +1.5% | $903,800 |
| 2019 | $25,912 | $903,800 |
| 2018 | $25,912 -1.5% | $903,800 |
| 2017 | $26,301 +4.1% | $903,800 |
| 2016 | $25,261 +3.1% | $903,800 +1.6% |
| 2015 | $24,493 +2% | $890,000 |
| 2014 | $24,021 -1.1% | $890,000 |
| 2013 | $24,298 | $890,000 |
| 2012 | $24,298 +4.3% | $890,000 -6.5% |
| 2011 | $23,298 +2.2% | $952,100 |
| 2010 | $22,793 +0.3% | $952,100 |
| 2009 | $22,736 | $952,100 |
| 2007 | -- | $952,100 |
| 2006 | -- | $952,100 +36.9% |
| 2005 | -- | $695,700 |
| 2004 | -- | $695,700 +89.3% |
| 2003 | -- | $367,600 +5.7% |
| 2002 | -- | $347,700 |
| 2001 | -- | $347,700 |
Find assessor info on the county website
Monthly payment
Est. payment
Payment breakdown
Explore the cost of this home by adjusting the details. Changes won't be saved.Climate risks
Neighborhood: 07641
Nearby schools
GreatSchools rating
- 8/10Haworth Elementary SchoolGrades: PK-8Distance: 0.5 mi
- 10/10Northern Valley Regional High School at DemarestGrades: 9-12Distance: 0.8 mi
- $838,900-- bd-- ba2.1k sqft290 Lake Shore Dr, Haworth, NJ 07641Off Market
- $1,373,7004 bd3 ba3.7k sqft310 Lake Shore Dr, Haworth, NJ 07641Off Market
- $750,0000.34 acres291 Lake Shore Dr, Haworth, NJ 07641Sold
- $1,300,0004 bd2 ba-- sqft287 Lake Shore Dr, Haworth, NJ 07641Sold
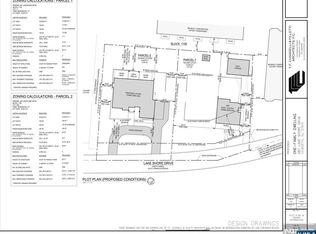
- $920,700-- bd-- ba2.1k sqft280 Lake Shore Dr, Haworth, NJ 07641Off Market
- $979,900-- bd-- ba2k sqft320 Lake Shore Dr, Haworth, NJ 07641Off Market
- $1,301,9003 bd4 ba3.2k sqft311 Lake Shore Dr, Haworth, NJ 07641Off Market
- $1,198,7003 bd4 ba3.3k sqft110 Mason Ct #2D, Haworth, NJ 07641Off Market
A local agent can set up tours, give advice and negotiate with sellers.
Similar homes
- $1,350,0007 bd4 ba-- sqft76 Millbrook Cir, Norwood, NJ 07648For Sale

 MLS ID #26029711, Rotem Lindenberg, Keller Williams Town Life. NJMLS
 - $1,499,0004 bd4 ba4.5k sqft8 Abbey Road, Orangeburg, NY 10962For Sale

 MLS ID #1011155, Sherri R Preston, Listing by: Christie's Int. Real Estate. OneKey® MLS as distributed by MLS GRID
 - $1,699,0005 bd4 ba-- sqft111 Magnolia Ave, Cresskill, NJ 07626For Sale
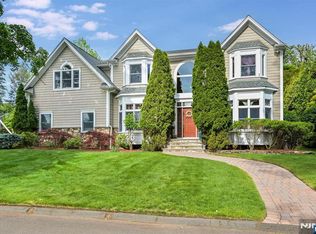 MLS ID #26024045, Maureen McSpirit, McSpirit & Beckett Real Estate. NJMLS
 - $1,299,0006 bd4 ba-- sqft74 Davis Dr, Tenafly, NJ 07670For Sale
 MLS ID #26028717, Emily Kim, EXP Realty, LLC - Englewood Cliffs. NJMLS
 - $1,769,9995 bd5 ba-- sqft631 Sargent Rd, River Vale, NJ 07675For SaleMLS ID #26029368, Taylor Lucyk, The Agency One Rock-Paramus. NJMLS
- $1,695,0003 bd3 ba-- sqft530A Hughes St, Northvale, NJ 07647For SaleMLS ID #26020765, Patricia Gesswein, Houwzer, Inc.. NJMLS
- $1,499,9955 bd3 ba-- sqft177 Lawson Pl, Paramus, NJ 07652For SaleMLS ID #26027810, Taylor Lucyk, The Agency One Rock-Paramus. NJMLS
- $1,299,0004 bd3 ba-- sqft434 Hasbrouck Blvd, Oradell, NJ 07649For SaleMLS ID #26027146, Odette Santos, RE/MAX Integrity. NJMLS
- $1,549,0005 bd3 ba3.4k sqft774 Haverstraw Road, Suffern, NY 10901For SaleMLS ID #986447, Abraham Spitzer, Listing by: Keller Williams Hudson Valley. OneKey® MLS as distributed by MLS GRID
- $7,0004 bd2 ba-- sqft45 Lenox Ave, Demarest, NJ 07627For RentZillow Rentals
- $1,349,0004 bd5 ba-- sqft627 Concord St, New Milford, NJ 07646For SaleMLS ID #26024067, Arun Thomas, ATP Realty Inc.. NJMLS
- $1,899,0005 bd5 ba-- sqft307 Daffodil Dr, Norwood, NJ 07648For SaleMLS ID #26021477, Edward An, RE/MAX Signature Homes. NJMLS
- $1,489,0005 bd4 ba-- sqft19 Robin Rd, Mahwah, NJ 07430For SaleMLS ID #26027176, Gary Silberstein, Keller Williams Valley Realty. NJMLS
- $1,675,0006 bd5 ba-- sqft35 Franklin Tpke, Allendale, NJ 07401PendingMLS ID #26020786, Claudia Sanchez, The Agency One Rock-Allendale. NJMLS
- $1,690,0004 bd4 ba-- sqft12 Haring Dr, Old Tappan, NJ 07675For SaleMLS ID #26024468, Attilio Adamo, Serhant New Jersey LLC. NJMLS
- $1,790,0004 bd5 ba-- sqft210 Carmal Ct, Wyckoff, NJ 07481For SaleMLS ID #26029268, Melissa Shiel, Keller Williams Village Square Realty - Wyckoff. NJMLS
- $999,5005 bd3 ba-- sqft39-03 Garvey Pl, Fair Lawn, NJ 07410For SaleMLS ID #26029299, Zoya Shaposhnik, ZSR Realty Corp. NJMLS
- $1,749,9954 bd5 ba-- sqft683 Victoria Ave, Paramus, NJ 07652For SaleMLS ID #26029889, Taylor Lucyk, The Agency One Rock-Paramus. NJMLS
- $1,399,0004 bd4 ba-- sqft540 Burlington St, Paramus, NJ 07652For SaleMLS ID #26015318, Patricia DePhillips, Terrie O'Connor Realtors-Wyckoff. NJMLS
- $1,275,0004 bd3 ba-- sqft15 Colonial Rd, Tenafly, NJ 07670For SaleMLS ID #26016507, Gene Amsel, Prominent Properties Sotheby's International Realty-Alpine. NJMLS
