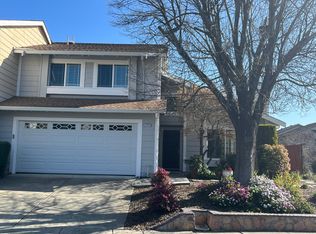
Welcome to this lovely corner-lot duet in charming Hidden Lakes neighborhood, situated just minutes away from Martinez's fabulous Hidden Lakes Park. At almost 1,600 square feet you'll find plenty of living space in this two-story home featuring three bedrooms and two-and-a-half baths. Vaulted ceilings in the Living Room and Dining Room greet you at the front door and make the home exceptionally light and bright, while a gas fireplace provides instant ambiance. The Kitchen and Family Room are in a large open space together with plenty of room for informal dining. All of the bedrooms are located upstairs for a desirable sense of privacy. In the Primary Bedroom Suite you'll appreciate the airiness provided by the high ceilings, a generous walk-in closet, and the convenience of a full-bath. Across the hall are two additional bedrooms, a guest bathroom, and built-in storage. The half-bath is conveniently located for guests downstairs off the Kitchen, along with a laundry room and interior access to the two-car garage. Enjoy outdoor living on the covered back deck in the fenced backyard or the vibrant lawn in the front yard. And the Lake Ridge Trail is just steps away for gentle hikes along the rolling hills and serene surrounding nature of the East Bay.
Sold for $725,000
$725,000
300 Lakehurst Dr, Martinez, CA 94553
3beds
1,589sqft
Residential, Duet
Built in 1983
3,049 Square Feet Lot
$718,500 Zestimate®
$456/sqft
$3,973 Estimated rent
Home value
$718,500
$647,000 - $798,000
$3,973/mo
Zestimate® history
Owner options
List your home for rent
$3,973/mo
Rent Zestimate®
Find your next renter with Zillow Rental Manager. Plus, with online applications, you can quickly screen prospective tenants – for free.
$3,973/mo
Rent Zestimate®
Refinance and save
$4,608/mo
Est. payment
Refinancing to a lower rate could help reduce your monthly payments and save thousands over the life of the loan.
$4,608/mo
Est. payment
Explore your selling options
Work with a Zillow partner agent
Leverage their expertise and Zillow's premium Showcase listings to get your home seen by more buyers.
Get startedList with your own agent
Get your home in front of millions of buyers by listing it on Zillow.
Learn how to do itSell it yourself
Take full control of how buyers see your home on Zillow by listing For Sale by Owner (FSBO).
List your homeWhat's special
Gas fireplaceFenced backyardPrimary bedroom suiteVibrant lawnHigh ceilingsInformal diningCovered back deck
Zillow last checked:
Listing updated:
Listed by:
Elizabeth Haslam DRE #01494942 925-899-5097,
Re/max Accord
Bought with:
Oliver Brown, DRE #01275277
Dudum Real Estate Group
Source: CCAR,MLS#: 41115643
Facts & features
Interior
Bedrooms & bathrooms
- Bedrooms: 3
- Bathrooms: 3
- Full bathrooms: 2
- Partial bathrooms: 1
Rooms
- Room types: 0.5 Bath, Main Entry, Dining Room, Family Room
Kitchen
- Features: Tile Counters, Dishwasher, Eat-in Kitchen, Electric Range/Cooktop, Disposal, Ice Maker Hookup, Kitchen Island, Refrigerator
Heating
- Forced Air, Natural Gas
Cooling
- Central Air
Appliances
- Included: Dishwasher, Electric Range, Plumbed For Ice Maker, Refrigerator, Dryer, Washer, Gas Water Heater
- Laundry: Laundry Room, In Unit, Common Area
Features
- Flooring: Laminate, Carpet
- Windows: Screens, Window Coverings
- Number of fireplaces: 1
- Fireplace features: Gas Starter, Living Room, Gas Piped
Interior area
- Total structure area: 1,589
- Total interior livable area: 1,589 sqft
Property
Parking
- Total spaces: 2
- Parking features: Attached, Direct Access, Garage Faces Front, Garage Door Opener
- Attached garage spaces: 2
Features
- Levels: Two
- Stories: 2
- Entry location: No Steps to Entry
- Pool features: None
- Fencing: Fenced
Lot
- Size: 3,049 Square Feet
- Features: Corner Lot, Cul-De-Sac, Back Yard, Front Yard, Landscaped, Sprinklers In Rear
Details
- Parcel number: 1554910115
- Special conditions: Standard
- Other equipment: Irrigation Equipment
Construction
Type & style
- Home type: SingleFamily
- Architectural style: Traditional
- Property subtype: Residential, Duet
- Attached to another structure: Yes
Materials
- Stucco
- Roof: Unknown
Condition
- Existing
- New construction: No
- Year built: 1983
Utilities & green energy
- Electric: No Solar
Community & HOA
Community
- Subdivision: Hidden Lake
HOA
- Has HOA: No
Location
- Region: Martinez
Financial & listing details
- Price per square foot: $456/sqft
- Tax assessed value: $311,342
- Annual tax amount: $4,439
- Date on market: 10/23/2025
Price history
| Date | Event | Price |
|---|---|---|
| 11/19/2025 | Sold | $725,000+3.7%$456/sqft |
Source:  CCAR #41115643 Report a problem CCAR #41115643 Report a problem | ||
| 10/30/2025 | Pending sale | $699,000$440/sqft |
Source: CCAR #41115643 Report a problem | ||
| 10/23/2025 | Listed for sale | $699,000+30.7%$440/sqft |
Source: CCAR #41115643 Report a problem | ||
| 9/14/2021 | Listing removed | -- |
Source: Zillow Rental Network Premium Report a problem | ||
| 9/2/2021 | Price change | $2,900-3.3%$2/sqft |
Source: Zillow Rental Network Premium Report a problem | ||
| 8/17/2021 | Listed for rent | $3,000+33.3%$2/sqft |
Source: Zillow Rental Network Premium Report a problem | ||
| 6/24/2014 | Listing removed | $2,250$1/sqft |
Source: Clocktower Realty Associates Report a problem | ||
| 5/19/2014 | Listed for rent | $2,250+21.6%$1/sqft |
Source: Clocktower Realty Associates Report a problem | ||
| 1/27/2011 | Listing removed | $1,850$1/sqft |
Source: Clocktower Realty Associates Report a problem | ||
| 1/8/2011 | Listed for rent | $1,850$1/sqft |
Source: Clocktower Realty Associates Report a problem | ||
| 5/1/2008 | Listing removed | $535,000$337/sqft |
Source: Postlets #155491011 Report a problem | ||
| 4/11/2008 | Listed for sale | $535,000+174.4%$337/sqft |
Source: Postlets #155491011 Report a problem | ||
| 2/13/1998 | Sold | $195,000$123/sqft |
Source: CCAR #10250298 Report a problem | ||
Public tax history
| Year | Property taxes | Tax assessment |
|---|---|---|
| 2025 | $4,439 +2.3% | $311,342 +2% |
| 2024 | $4,337 +2% | $305,238 +2% |
| 2023 | $4,254 +0.8% | $299,254 +2% |
| 2022 | $4,219 +3.8% | $293,387 +2% |
| 2021 | $4,064 +2.4% | $287,635 +1% |
| 2020 | $3,968 +1% | $284,687 +2% |
| 2019 | $3,928 +2.6% | $279,106 +2% |
| 2018 | $3,829 +3.5% | $273,634 +2% |
| 2017 | $3,700 +2.8% | $268,270 +2% |
| 2016 | $3,598 +3% | $263,011 +1.5% |
| 2015 | $3,492 | $259,061 +2% |
| 2014 | $3,492 | $253,987 +0.5% |
| 2013 | -- | $252,840 +2% |
| 2012 | -- | $247,883 +2% |
| 2011 | -- | $243,024 +0.8% |
| 2010 | -- | $241,209 -0.2% |
| 2009 | -- | $241,783 +2% |
| 2008 | -- | $237,043 +2% |
| 2007 | -- | $232,396 +2% |
| 2006 | -- | $227,840 +2% |
| 2005 | -- | $223,373 +2% |
| 2004 | -- | $218,994 +1.9% |
| 2003 | -- | $214,981 +2% |
| 2002 | -- | $210,767 +2% |
| 2001 | -- | $206,635 |
Find assessor info on the county website
Neighborhood: 94553
Nearby homes
- $669,4003 bd3 ba1.3k sqft308 Lakehurst Dr, Martinez, CA 94553Off Market

- $667,5002 bd3 ba1.1k sqft310 Lakehurst Dr, Martinez, CA 94553Off Market
- $546,7002 bd2 ba1.1k sqft318 Lakehurst Dr, Martinez, CA 94553Off Market
- $845,3003 bd3 ba1.5k sqft2203 Lake Ridge Dr, Martinez, CA 94553Off Market
- $784,7003 bd3 ba1.5k sqft280 Willow Lake Dr, Martinez, CA 94553Off Market
- $602,0002 bd2 ba1k sqft370 Lakehurst Dr, Martinez, CA 94553Off Market
- $625,0002 bd3 ba1.1k sqft270 Willow Lake Dr, Martinez, CA 94553Sold
- $732,7003 bd3 ba1.3k sqft2205 Lake Ridge Dr, Martinez, CA 94553Off Market
Nearby schools
GreatSchools rating
- 7/10Hidden Valley Elementary SchoolGrades: K-5Distance: 0.4 mi
- 8/10Valley View Middle SchoolGrades: 6-8Distance: 1.3 mi
- 8/10College Park High SchoolGrades: 9-12Distance: 1.2 mi
Schools provided by the listing agent
- District: Mount Diablo (925) 682-8000
Source: CCAR. This data may not be complete. We recommend contacting the local school district to confirm school assignments for this home.
Get a cash offer in 3 minutes
Find out how much your home could sell for in as little as 3 minutes with a no-obligation cash offer.
Estimated market value
$718,500
Get a cash offer in 3 minutes
Find out how much your home could sell for in as little as 3 minutes with a no-obligation cash offer.
Estimated market value
$718,500
- California
- Contra Costa County
- Martinez
- 94553
- 300 Lakehurst Dr
Nearby cities
Nearby zip codes
Other Martinez Topics
