Welcome to Paradise!!! This 1997 build is a true Custom Home on the most sought after street in Highland Village. The family left nothing out. Views of the Lake are endless.Split floor plan making it easy to share with in-laws as well as children. Property is located on the main body of the lake. No HOA. Every room is grand. Storage is a dream. Media room is equipped with all new projector, seats, as well as every movie you would want to watch. Pool Hot tub connect with a running river under a bridge. Leaving room for family pets. Conveying with this property are 2 Hobie Cat water toys that sail, paddle or peddle stored on a lift in the oversized 3 car garage as well as 2 Refrigerators, 1 Freezer , Wine Fridge, Washer,Dryer and 6 wall mounted T.V.'s 300 Lakeland Dr. is Move in Ready. Looking forward to showing to all interested buyers.
Sold
Price Unknown
300 Lakeland Dr, Highland Village, TX 75077
5beds
4,642sqft
Single Family Residence
Built in 1997
0 Square Feet Lot
$1,412,200 Zestimate®
$--/sqft
$6,052 Estimated rent
Home value
$1,412,200
$1.26M - $1.60M
$6,052/mo
Zestimate® history
Owner options
List your home for rent
$6,052/mo
Rent Zestimate®
Find your next renter with Zillow Rental Manager. Plus, with online applications, you can quickly screen prospective tenants – for free.
$6,052/mo
Rent Zestimate®
Refinance and save
Refinancing to a lower rate could help reduce your monthly payments and save thousands over the life of the loan.
Explore your selling options
Work with a Zillow partner agent
Leverage their expertise and Zillow's premium Showcase listings to get your home seen by more buyers.
Get startedList with your own agent
Get your home in front of millions of buyers by listing it on Zillow.
Learn how to do itSell it yourself
Take full control of how buyers see your home on Zillow by listing For Sale by Owner (FSBO).
List your homeWhat's special
Pool hot tubSplit floor planNew projector
Zillow last checked:
Listing updated:
Listed by:
Larry Rose 0460624 940-365-3470,
Stewart-Rose Properties 940-365-3470
Bought with:
Dora Jara
Coldwell Banker Realty
Source: NTREIS,MLS#: 20463407
Facts & features
Interior
Bedrooms & bathrooms
- Bedrooms: 5
- Bathrooms: 5
- Full bathrooms: 4
- 1/2 bathrooms: 1
Primary bedroom
- Features: Cedar Closet(s), Dual Sinks, Double Vanity, Fireplace, Garden Tub/Roman Tub, Jetted Tub, Walk-In Closet(s)
- Level: First
- Dimensions: 27 x 16
Bedroom
- Features: Ceiling Fan(s), Walk-In Closet(s)
- Level: Second
- Dimensions: 13 x 13
Primary bathroom
- Features: Built-in Features, Cedar Closet(s), Double Vanity, Garden Tub/Roman Tub, Jetted Tub, Bath in Primary Bedroom, Multiple Shower Heads, Solid Surface Counters
- Level: First
- Dimensions: 20 x 11
Family room
- Features: Built-in Features, Ceiling Fan(s), Fireplace
- Level: First
- Dimensions: 32 x 19
Media room
- Features: Built-in Features
- Level: Second
- Dimensions: 22 x 13
Utility room
- Features: Built-in Features, Utility Room, Utility Sink
- Level: First
- Dimensions: 11 x 10
Heating
- Central, ENERGY STAR Qualified Equipment, Fireplace(s)
Cooling
- Central Air, Ceiling Fan(s), ENERGY STAR Qualified Equipment, Gas, Multi Units
Appliances
- Included: Some Gas Appliances, Built-In Gas Range, Built-In Refrigerator, Double Oven, Dishwasher, Disposal, Ice Maker, Microwave, Plumbed For Gas, Trash Compactor, Vented Exhaust Fan
Features
- Wet Bar, Chandelier, Central Vacuum, Decorative/Designer Lighting Fixtures, Double Vanity, Eat-in Kitchen, Granite Counters, High Speed Internet, In-Law Floorplan, Kitchen Island, Multiple Staircases, Open Floorplan, Pantry, Vaulted Ceiling(s), Natural Woodwork, Walk-In Closet(s), Wired for Sound
- Flooring: Carpet, Concrete, Hardwood, Laminate, Marble
- Windows: Skylight(s)
- Has basement: No
- Number of fireplaces: 3
- Fireplace features: Den, Family Room, Primary Bedroom, Insert
Interior area
- Total interior livable area: 4,642 sqft
Property
Parking
- Total spaces: 4
- Parking features: Aggregate, Circular Driveway, Door-Multi, Drive Through, Direct Access, Door-Single, Driveway, Garage, Garage Door Opener, Inside Entrance, Private, Garage Faces Side
- Attached garage spaces: 4
- Has uncovered spaces: Yes
Accessibility
- Accessibility features: Accessible Full Bath, Accessible Bedroom, Accessible Kitchen, Accessible Entrance, Accessible Hallway(s)
Features
- Levels: Two
- Stories: 2
- Patio & porch: Balcony, Covered, Deck
- Exterior features: Balcony, Deck, Fire Pit, Garden
- Pool features: Fenced, In Ground, Outdoor Pool, Pool, Pool/Spa Combo, Salt Water
- Fencing: Back Yard,Vinyl,Wrought Iron
- Has view: Yes
- View description: Water
- Has water view: Yes
- Water view: Water
- Waterfront features: Lake Front, Waterfront
Lot
- Size: 0 Square Feet
- Features: Landscaped, Level, Many Trees, Sprinkler System, Waterfront, Retaining Wall
Details
- Additional structures: Second Garage, Packing Shed
- Parcel number: R05043
- Other equipment: Home Theater, Intercom, Irrigation Equipment, Negotiable, TV Antenna
Construction
Type & style
- Home type: SingleFamily
- Architectural style: Traditional,Detached
- Property subtype: Single Family Residence
Materials
- Block, Stone Veneer, Stucco
- Foundation: Slab
- Roof: Composition,Shingle
Condition
- Year built: 1997
Utilities & green energy
- Sewer: Public Sewer
- Water: Public
- Utilities for property: Cable Available, Electricity Connected, Natural Gas Available, Phone Available, Sewer Available, Separate Meters, Water Available
Green energy
- Energy efficient items: Appliances, HVAC, Insulation
- Water conservation: Water-Smart Landscaping
Community & HOA
Community
- Security: Security System Owned, Security System, Carbon Monoxide Detector(s), Fire Alarm, Smoke Detector(s)
- Subdivision: Lakewood Estates
HOA
- Has HOA: No
Location
- Region: Highland Village
Financial & listing details
- Tax assessed value: $1,402,693
- Annual tax amount: $22,035
- Date on market: 10/31/2023
- Cumulative days on market: 97 days
- Listing terms: Cash,Conventional,Contract,FHA,Owner Will Carry,See Agent,VA Loan
- Electric utility on property: Yes
- Road surface type: Asphalt
Price history
| Date | Event | Price |
|---|---|---|
| 2/16/2024 | Sold | -- |
Source: NTREIS #20463407 Report a problem | ||
| 2/12/2024 | Pending sale | $1,995,000$430/sqft |
Source: NTREIS #20463407 Report a problem | ||
| 10/31/2023 | Listed for sale | $1,995,000$430/sqft |
Source: NTREIS #20463407 Report a problem | ||
| 3/8/2003 | Sold | -- |
Source: Agent Provided Report a problem | ||
Public tax history
| Year | Property taxes | Tax assessment |
|---|---|---|
| 2025 | $25,315 +27.2% | $1,402,693 +20.4% |
| 2024 | $19,900 +5.3% | $1,165,000 +5.8% |
| 2023 | $18,895 -3.2% | $1,101,100 +10% |
| 2022 | $19,514 +3.8% | $1,001,000 |
| 2021 | $18,805 -1.4% | $1,001,000 +10% |
| 2020 | $19,074 +2% | $910,000 +66.5% |
| 2019 | $18,692 -13.5% | $546,620 -45.3% |
| 2018 | $21,609 +9.2% | $1,000,000 +92.6% |
| 2016 | $19,787 -0.7% | $519,254 -40% |
| 2015 | $19,932 | $866,000 -0.4% |
| 2014 | $19,932 | $869,134 +6.9% |
| 2013 | $19,932 | $813,388 +10% |
| 2012 | -- | $739,444 +10% |
| 2011 | -- | $672,222 +9% |
| 2010 | -- | $616,971 +10% |
| 2009 | -- | $560,883 -9.8% |
| 2007 | $14,933 -5.7% | $621,679 -0.1% |
| 2006 | $15,829 +8.2% | $622,346 +8.4% |
| 2005 | $14,630 | $574,118 +5.8% |
| 2004 | -- | $542,566 +6.4% |
| 2003 | -- | $509,963 -20.9% |
| 2002 | -- | $645,006 +5.6% |
| 2001 | -- | $610,768 |
Find assessor info on the county website
Neighborhood: Lakewood Estates
Nearby homes
- $1,183,4000.76 acres256 Lakeland Dr, Highland Village, TX 75077Off Market
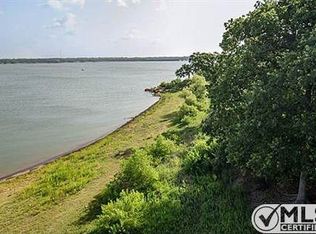
- $1,676,5004 bd5 ba5.7k sqft308 Lakeland Dr, Highland Village, TX 75077Off Market

- $913,6004 bd4 ba3.3k sqft305 Lakeland Dr, Highland Village, TX 75077Off Market
- $751,5003 bd4 ba3.4k sqft301 Lakeland Dr, Highland Village, TX 75077Off Market
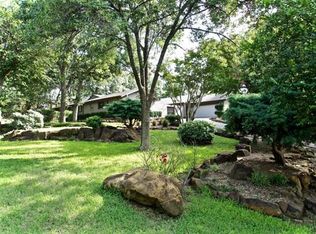
- $711,6004 bd4 ba2.9k sqft309 Lakeland Dr, Highland Village, TX 75077Off Market
- $580,5003 bd2 ba2.4k sqft249 Lakeland Dr, Highland Village, TX 75077Off Market
- $1,656,0004 bd5 ba4.5k sqft316 Lakeland Dr, Highland Village, TX 75077Off Market
- $1,459,5005 bd5 ba4.1k sqft248 Lakeland Dr, Highland Village, TX 75077Off Market
Nearby schools
GreatSchools rating
- 10/10McAuliffe Elementary SchoolGrades: PK-5Distance: 1.9 mi
- 8/10Briarhill Middle SchoolGrades: 6-8Distance: 2.1 mi
- 8/10Marcus High SchoolGrades: 9-12Distance: 2.8 mi
Schools provided by the listing agent
- Elementary: Mcauliffe
- Middle: Briarhill
- High: Marcus
- District: Lewisville ISD
Source: NTREIS. This data may not be complete. We recommend contacting the local school district to confirm school assignments for this home.
Get a cash offer in 3 minutes
Find out how much your home could sell for in as little as 3 minutes with a no-obligation cash offer.
Estimated market value
$1,412,200
Get a cash offer in 3 minutes
Find out how much your home could sell for in as little as 3 minutes with a no-obligation cash offer.
Estimated market value
$1,412,200
- Texas
- Denton County
- Highland Village
- 75077
- Lakewood Estates
- 300 Lakeland Dr
Nearby cities
Nearby neighborhoods
Nearby zip codes
Other Highland Village Topics
- Apartments for Rent in 75077
- Houses for Sale in 75077
- Houses for Rent in 75077
- 75077 Real Estate
- Highland Village Condos
- Houses for Sale in Highland Village
- Newest Listings in Highland Village
- Highland Village Home Values
- Highland Village Real Estate Agents
- Highland Village Refinance
- Highland Village Mortgage Rates
