Skip main navigation
Closed
  • $284,900

    300 Lakewick Ln, Willowick, OH 44095

    3beds
    2,128sqft
    Townhouse, Single Family Residence
    Built in 2008
    3,737 Square Feet Lot
    $286,200 Zestimate®
    $134/sqft
    $2,191 Estimated rent

    Home value

    $286,200

    $252,000 - $323,000

    $2,191/mo

    Zestimate® history
    Loading
    Loading...

    Owner options

    List your home for rent

    $2,191/mo

    Rent Zestimate®

    Find your next renter with Zillow Rental Manager. Plus, with online applications, you can quickly screen prospective tenants – for free.

    Learn more

    $2,191/mo

    Rent Zestimate®

    Refinance and save

    $2,185/mo

    Est. payment

    Refinancing to a lower rate could help reduce your monthly payments and save thousands over the life of the loan.

    See today's rates

    $2,185/mo

    Est. payment

    Explore your selling options

    Work with a Zillow partner agent

    Leverage their expertise and Zillow's premium Showcase listings to get your home seen by more buyers.

    Get started

    List with your own agent

    Get your home in front of millions of buyers by listing it on Zillow.

    Learn how to do it

    Sell it yourself

    Take full control of how buyers see your home on Zillow by listing For Sale by Owner (FSBO).

    List your home

    What's special

    Gas fireplaceGranite countersBreakfast barHardwood flooringLarge closetsLarge pantry
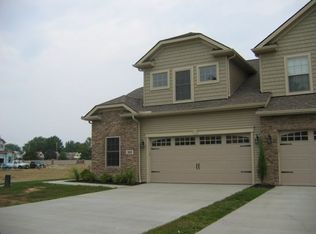
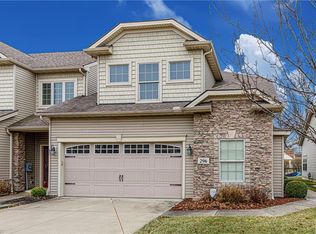
    OPEN HOUSE SATURDAY 3/28/26 FROM 12-2! This rare THREE BEDROOM, 2.1 bath, newer built KNEZ townhome is OVERFLOWING with value! The owner was proactive with big investments into NEW HVAC (2023) and water tank (2024). The low-cost HOA takes care of snow, grass and landscaping so you can focus on loving where you live! You and your guests are greeted with a two story foyer that floods natural light into the home through second story windows and from the stylish front door with 2 sidelights. The hardwood flooring provides a touch of the superior quality this builder is known for, flowing from entry through the first floor half bath, kitchen and dining room. Granite counters complement some newer appliances that will remain in the home, including a brand new refrigerator. Two more boxes checked - the large pantry and breakfast bar combine to serve the function and convenience that have become staples of modern living. A nicely sized dining room also benefits from a wealth of natural light through a window and a sliding door that leads to a private concrete patio. Another surprise outside - more yard space than one might expect with PLENTY of distance between you and any rear neighbors. During winter months you can easily cozy up on BRAND NEW carpeting in the living room, enjoying the ambiance and heat from the gas fireplace. This open concept design is perfect for entertaining and a dream come true for every day life. The first floor half bath and zero step entry into the home allow the eldest of loved ones to visit with ease. The evidence of a well thought out design continues upstairs with a laundry room on the same level as the bedrooms - large closets and THE owner’s suite you have been seeking. Your bedroom is large, your closet is a walk-in and you have a double vanity in the bathroom with a door to close off the toilet and shower. Maximum functionality is achieved, and life flows with ease! If you want to sleep here - you can’t sleep on this deal! Reach out TODAY!

    Zillow last checked:

    Listing updated:

    Listed by:

    Ben Murphy 440-865-0255 realtorbenmurphy@outlook.com,

    EXP Realty, LLC.

    Bought with:

    Elliott S Isenberg, 2013003846

    Keller Williams Greater Metropolitan

    Source: MLS Now,MLS#: 5183203MLS LogoOriginating MLS: Akron Cleveland Association of REALTORS

    Facts & features

    Interior

    Bedrooms & bathrooms
    • Bedrooms: 3
    • Bathrooms: 3
    • Full bathrooms: 2
    • 1/2 bathrooms: 1
    • Main level bathrooms: 1
    Other
    • Description: see floor plan in images
    Heating
    • Forced Air, Fireplace(s), Gas
    Cooling
    • Central Air
    Appliances
    • Included: Dryer, Dishwasher, Disposal, Microwave, Range, Refrigerator, Washer
    • Laundry: See Remarks, Upper Level
    Features
    • Breakfast Bar, Granite Counters, Open Floorplan, Recessed Lighting, See Remarks
    • Windows: Double Pane Windows
    • Has basement: No
    • Number of fireplaces: 1
    • Fireplace features: Gas
    Interior area
    • Total structure area: 2,128
    • Total interior livable area: 2,128 sqft
    • Finished area above ground: 2,128

    Property

    Parking
    • Total spaces: 2
    • Parking features: Attached, Driveway, Garage
    • Attached garage spaces: 2
    Features
    • Levels: Two
    • Stories: 2
    • Patio & porch: Patio
    • Exterior features: Private Yard
    • Fencing: Vinyl
    Lot
    • Size: 3,737 Square Feet
    • Features: Flat, Level
    Details
    • Parcel number: 28A041N001170
    • Special conditions: Standard

    Construction

    Type & style
    • Home type: Townhouse
    • Property subtype: Townhouse, Single Family Residence
    Materials
    • Vinyl Siding
    • Foundation: Slab
    • Roof: Asphalt,Fiberglass
    Condition
    • Year built: 2008

    Utilities & green energy

    • Sewer: Public Sewer
    • Water: Public

    Community & HOA

    Community
    • Subdivision: Shoreland Crossings Sub 2
    HOA
    • Has HOA: Yes
    • Services included: Maintenance Grounds, Snow Removal
    • HOA fee: $300 annually
    • HOA name: Shoreland Crossings
    • Second HOA fee: $100 monthly
    Location
    • Region: Willowick

    Financial & listing details

    • Price per square foot: $134/sqft
    • Tax assessed value: $10,740
    • Annual tax amount: $5,763
    • Date on market: 1/23/2026
    • Cumulative days on market: 97 days
    • Listing terms: Cash,Conventional,FHA,VA Loan

    Price history

    DateEventPrice
    5/8/2026Sold$284,900$134/sqft
    Source: MLS Now #5183203 Report a problem
    4/30/2026Pending sale$284,900$134/sqft
    Source: MLS Now #5183203 Report a problem
    4/10/2026Contingent$284,900$134/sqft
    Source: MLS Now #5183203 Report a problem
    3/25/2026Price change$284,900-5%$134/sqft
    Source: MLS Now #5183203 Report a problem
    1/23/2026Listed for sale$299,900+49.2%$141/sqft
    Source: MLS Now #5183203 Report a problem
    8/26/2011Sold$201,000-4.2%$94/sqft
    Source: Public Record Report a problem
    7/19/2011Pending sale$209,900$99/sqft
    Source: Carol Nagel Realtors Report a problem
    7/10/2010Listed for sale$209,900+6.6%$99/sqft
    Source: Carol Nagel Realtors Report a problem
    11/24/2008Sold$196,900$93/sqft
    Source: Public Record Report a problem

    Public tax history

    YearProperty taxesTax assessment
    2025$5,782 +0.3%$3,760
    2024$5,763 +3.6%$3,760
    2023$5,564 $3,760 -10.7%
    2022-- $4,210
    2021$5,688 +8.3%$4,210 +12%
    2020$5,253 +0.4%$3,760
    2019$5,234 +12%$3,760 -93.9%
    2018$4,672 $61,390
    2017$4,672 +0.2%$61,390
    2016$4,664 +0.3%$61,390
    2015$4,651 +4.6%$61,390
    2014$4,445 0%$61,390
    2013$4,446 +1%$61,390
    2012$4,403 -0.6%$61,390 -12.2%
    2011$4,432 +1.7%$69,890
    2010$4,359 +1788.2%$69,890 +0%
    2009$231 -65.7%$69,888 +470.5%
    2008$673 $12,250
    Find assessor info on the county website

    Neighborhood: 44095

    Nearby schools

    GreatSchools rating
    Schools provided by the listing agent
    • District: Willoughby-Eastlake - 4309

    Source: MLS Now. This data may not be complete. We recommend contacting the local school district to confirm school assignments for this home.

    Get a cash offer in 3 minutes
    Find out how much your home could sell for in as little as 3 minutes with a no-obligation cash offer.
    Estimated market value
    $286,200
    Get a cash offer in 3 minutes
    Find out how much your home could sell for in as little as 3 minutes with a no-obligation cash offer.
    Estimated market value
    $286,200