Skip main navigation
Sold for $1,180,000
  • $1,180,000

    300 Lakewood Dr, Bloomfield Hills, MI 48304

    4beds
    4,940sqft
    Single Family Residence
    Built in 1964
    1.21 Acres Lot
    $1,331,100 Zestimate®
    $239/sqft
    $6,071 Estimated rent

    Home value

    $1,331,100

    $1.24M - $1.45M

    $6,071/mo

    Zestimate® history
    Loading
    Loading...

    Owner options

    List your home for rent

    $6,071/mo

    Rent Zestimate®

    Find your next renter with Zillow Rental Manager. Plus, with online applications, you can quickly screen prospective tenants – for free.

    Learn more

    $6,071/mo

    Rent Zestimate®

    Refinance and save

    $7,601/mo

    Est. payment

    Refinancing to a lower rate could help reduce your monthly payments and save thousands over the life of the loan.

    See today's rates

    $7,601/mo

    Est. payment

    Explore your selling options

    Work with a Zillow partner agent

    Leverage their expertise and Zillow's premium Showcase listings to get your home seen by more buyers.

    Get started

    List with your own agent

    Get your home in front of millions of buyers by listing it on Zillow.

    Learn how to do it

    Sell it yourself

    Take full control of how buyers see your home on Zillow by listing For Sale by Owner (FSBO).

    List your home

    What's special

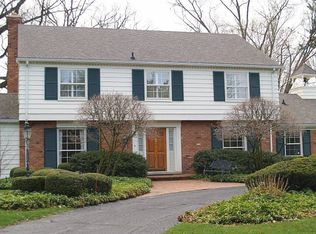
    Immaculate, classic beauty surrounded by incredible 1.21 acres of mature trees & privacy Just minutes from Cranbrook & downtown Birmingham. Generous room sizes & tons of natural light with a versatile floor plan offering endless possibilities. Spectacular Poggen Pohl Kitchen with premium appliances (double oven) & massive vaulted eating area, island & breakfast bar overlooking exquisite, park-like yard adjacent to comfortable family room with gas fireplace. Lovely living room with gas fireplace & dining room which could be an office. Impressive primary suite with 2 walk-in closets, dressing area, bonus room & marble bath with steam shower & jetted tub. '16 hall bath. 4th bedroom in lower level. Egress window in utility room. 3 car attached garage leads to 1st floor laundry/mudroom. Other amenities & updates include: '21 roof; '21 HVAC; '16 double oven;'18 dishwasher; hardwood floors; 2 gas fireplaces; floor to ceiling windows; Pewabic Tile; endless storage; well water feed to control sense sprinklers; expansive deck with hot tub; fenced enclosure; endless storage; room for pool, sports court, Pickleball court, etc. Cul-de-sac. A true gem--from the fabulous location to the many offerings. Award winning Birmingham Schools.

    Zillow last checked:

    Listing updated:

    Listed by:

    Lanie Hardy 248-703-1105,

    KW Domain,

    David Cosgrove 248-535-9932,

    KW Domain

    Bought with:

    Jacquelyn Nagle, 6505382714

    @properties Christie's Int'l

    Source: Realcomp II,MLS#: 20240030806MLS Logo

    Facts & features

    Interior

    Bedrooms & bathrooms
    • Bedrooms: 4
    • Bathrooms: 4
    • Full bathrooms: 3
    • 1/2 bathrooms: 1
    Primary bedroom
    • Level: Second
    • Dimensions: 14 x 20
    Bedroom
    • Level: Second
    • Dimensions: 14 x 14
    Bedroom
    • Level: Second
    • Dimensions: 13 x 14
    Bedroom
    • Level: Basement
    • Dimensions: 10 x 13
    Primary bathroom
    • Level: Second
    Other
    • Level: Second
    Other
    • Level: Basement
    Other
    • Level: Entry
    Dining room
    • Level: Entry
    • Dimensions: 14 x 14
    Family room
    • Level: Entry
    • Dimensions: 14 x 24
    Kitchen
    • Level: Entry
    • Dimensions: 13 x 17
    Laundry
    • Level: Entry
    Living room
    • Level: Entry
    • Dimensions: 14 x 27
    Other
    • Level: Second
    • Dimensions: 18 x 12
    Heating
    • Forced Air, Natural Gas
    Cooling
    • Ceiling Fans, Central Air
    Appliances
    • Included: Built In Refrigerator, Dishwasher, Disposal, Double Oven, Dryer, Gas Cooktop
    • Laundry: Laundry Room
    Features
    • Jetted Tub
    • Basement: Finished
    • Has fireplace: Yes
    • Fireplace features: Family Room, Gas, Living Room
    Interior area
    • Total interior livable area: 4,940 sqft
    • Finished area above ground: 3,740
    • Finished area below ground: 1,200

    Property

    Parking
    • Total spaces: 3
    • Parking features: Three Car Garage, Attached, Direct Access
    • Attached garage spaces: 3
    Features
    • Levels: Two
    • Stories: 2
    • Entry location: GroundLevelwSteps
    • Patio & porch: Deck
    • Exterior features: Lighting, Spa Hottub
    • Pool features: None
    • Fencing: Fenced
    Lot
    • Size: 1.21 Acres
    • Dimensions: 178 x 282 x 246 x 195
    • Features: Sprinklers
    Details
    • Parcel number: 1923401026
    • Special conditions: Short Sale No,Standard

    Construction

    Type & style
    • Home type: SingleFamily
    • Architectural style: Colonial
    • Property subtype: Single Family Residence
    Materials
    • Aluminum Siding, Brick
    • Foundation: Basement, Block
    • Roof: Asphalt
    Condition
    • New construction: No
    • Year built: 1964
    • Major remodel year: 2019

    Utilities & green energy

    • Sewer: Public Sewer
    • Water: Public, Well

    Community & HOA

    Community
    • Security: Security System Owned
    • Subdivision: LAKEWOOD HEIGHTS
    HOA
    • Has HOA: No
    Location
    • Region: Bloomfield Hills

    Financial & listing details

    • Price per square foot: $239/sqft
    • Tax assessed value: $329,090
    • Annual tax amount: $11,857
    • Date on market: 5/16/2024
    • Cumulative days on market: 33 days
    • Listing agreement: Exclusive Right To Sell
    • Listing terms: Cash,Conventional
    • Exclusions: Exclusion(s) Exist

    Price history

    DateEventPrice
    7/12/2024Sold$1,180,000-1.7%$239/sqft
    Source: Realcomp II #20240030806 Report a problem
    6/18/2024Pending sale$1,199,999$243/sqft
    Source: Realcomp II #20240030806 Report a problem
    5/17/2024Listed for sale$1,199,999+168.9%$243/sqft
    Source: Realcomp II #20240030806 Report a problem
    4/7/2010Sold$446,200-9.9%$90/sqft
    Source: Public Record Report a problem
    1/1/2010Price change$495,000-17.4%$100/sqft
    Source: MAX BROOCK, REALTORS-BIRMINGHAM #29161174 Report a problem
    6/29/2009Listed for sale$599,000$121/sqft
    Source: SKBK Sotheby's International #29081036 Report a problem

    Public tax history

    YearProperty taxesTax assessment
    2025$12,535 +4.9%$567,450 +9.7%
    2024$11,946 +5.3%$517,080 +7.1%
    2023$11,342 +2.1%$482,770 +0.7%
    2022$11,105 -0.2%$479,310 +1.6%
    2021$11,131 $471,840 +4.6%
    2020-- $451,150 +3.8%
    2019$11,079 +2.3%$434,810 +3.8%
    2018$10,826 $419,050 +3.7%
    2017-- $404,040 +24.6%
    2016-- $324,380 +3.4%
    2015-- $313,590 +9.4%
    2014-- $286,760 +26.4%
    2011-- $226,840 -29.1%
    2010$11,785 -21.6%$320,000 -24.6%
    2009$15,038 +33.2%$424,630 -52.7%
    2005$11,290 $897,910 +91.8%
    2003-- $468,050 +4.5%
    2002-- $447,830 +23.4%
    2001$12,966 +5.7%$362,930 +3.2%
    2000$12,264 $351,680
    Find assessor info on the county website

    Neighborhood: 48304

    Nearby schools

    GreatSchools rating
    Get a cash offer in 3 minutes
    Find out how much your home could sell for in as little as 3 minutes with a no-obligation cash offer.
    Estimated market value
    $1,331,100
    Get a cash offer in 3 minutes
    Find out how much your home could sell for in as little as 3 minutes with a no-obligation cash offer.
    Estimated market value
    $1,331,100