SIGNIFICANT PRICE REDUCTION! Welcome to this stunning 5-level home located in a great and private location in Kemp Mill near the Northwest Branch. This awesome home boasts 4 bedrooms, 3.5 baths, plus a bonus room in the basement, offering ample space for comfortable living and entertaining. All bathrooms have been tastefully renovated, ensuring both style and functionality. Step inside and be greeted by the recently redone kitchen, white cabinets, granite countertops, two sinks, and gleaming stainless steel appliances. The addition off the dining room floods the space with natural light through its many windows and is great for entertaining a large crowd. The living room impresses with its vaulted ceilings and a picturesque window that frames the scenery outside. Work or relax in style in the office and/or den, both complete with custom built-ins for added convenience. Off of the dining room, large glass sliding doors bring you tot he stone patio that beckons you to unwind or entertain under the custom-built portico. This home is not only aesthetically pleasing but also practical, with replaced windows, recently redone hardwood floors, and a water heater replaced in 2021, offering peace of mind for years to come. Don't miss this opportunity to own a wonderful home, the popular Old Bedford model with an addition. Schedule your showing today and make this dream home yours!
Sold for $725,000
$725,000
300 Lamberton Dr, Silver Spring, MD 20902
4beds
2,564sqft
Single Family Residence
Built in 1962
0.36 Acres Lot
$784,000 Zestimate®
$283/sqft
$3,749 Estimated rent
Home value
$784,000
$737,000 - $839,000
$3,749/mo
Zestimate® history
Owner options
List your home for rent
$3,749/mo
Rent Zestimate®
Find your next renter with Zillow Rental Manager. Plus, with online applications, you can quickly screen prospective tenants – for free.
$3,749/mo
Rent Zestimate®
Refinance and save
$4,428/mo
Est. payment
Refinancing to a lower rate could help reduce your monthly payments and save thousands over the life of the loan.
$4,428/mo
Est. payment
Explore your selling options
Work with a Zillow partner agent
Leverage their expertise and Zillow's premium Showcase listings to get your home seen by more buyers.
Get startedList with your own agent
Get your home in front of millions of buyers by listing it on Zillow.
Learn how to do itSell it yourself
Take full control of how buyers see your home on Zillow by listing For Sale by Owner (FSBO).
List your homeWhat's special
Zillow last checked:
Listing updated:
Listed by:
Judi Shields 410-794-6479,
Long & Foster Real Estate, Inc.,
Listing Team: Ciment And Shields Team
Bought with:
Chelsea Fantl, 648694
NextHome Envision
Source: Bright MLS,MLS#: MDMC2132474
Facts & features
Interior
Bedrooms & bathrooms
- Bedrooms: 4
- Bathrooms: 4
- Full bathrooms: 3
- 1/2 bathrooms: 1
- Main level bathrooms: 1
Rooms
- Room types: Living Room, Dining Room, Primary Bedroom, Bedroom 2, Bedroom 3, Kitchen, Den, Bedroom 1, Laundry, Office, Recreation Room, Bathroom 3, Bonus Room, Primary Bathroom, Full Bath, Half Bath
Basement
- Area: 1110
Heating
- Forced Air, Natural Gas
Cooling
- Central Air, Electric
Appliances
- Included: Gas Water Heater
- Laundry: Laundry Room
Features
- Flooring: Hardwood
- Basement: Finished,Exterior Entry,Improved
- Number of fireplaces: 2
Interior area
- Total structure area: 3,174
- Total interior livable area: 2,564 sqft
- Finished area above ground: 2,064
- Finished area below ground: 500
Property
Parking
- Parking features: Driveway, On Street
- Has uncovered spaces: Yes
Accessibility
- Accessibility features: Other
Features
- Levels: Multi/Split,Five
- Stories: 5
- Patio & porch: Patio, Roof
- Pool features: None
Lot
- Size: 0.36 Acres
Details
- Additional structures: Above Grade, Below Grade
- Parcel number: 161301332210
- Zoning: R90
- Special conditions: Standard
Construction
Type & style
- Home type: SingleFamily
- Property subtype: Single Family Residence
Materials
- Brick
- Foundation: Block
- Roof: Asphalt
Condition
- Excellent
- New construction: No
- Year built: 1962
Utilities & green energy
- Sewer: Public Sewer
- Water: Public
Community & HOA
Community
- Subdivision: Kemp Mill Estates
HOA
- Has HOA: No
Location
- Region: Silver Spring
Financial & listing details
- Price per square foot: $283/sqft
- Tax assessed value: $511,233
- Annual tax amount: $6,318
- Date on market: 5/16/2024
- Listing agreement: Exclusive Right To Sell
- Listing terms: Cash,Contract,Conventional,FHA,Negotiable,VA Loan
- Ownership: Fee Simple
Price history
| Date | Event | Price |
|---|---|---|
| 7/22/2024 | Sold | $725,000-3.2%$283/sqft |
Source:  Bright MLS #MDMC2132474 Report a problem Bright MLS #MDMC2132474 Report a problem | ||
| 6/28/2024 | Pending sale | $749,000$292/sqft |
Source:  Long & Foster Broker Feed #MDMC2132474 Report a problem Long & Foster Broker Feed #MDMC2132474 Report a problem | ||
| 6/26/2024 | Contingent | $749,000$292/sqft |
Source: Long & Foster Broker Feed #MDMC2132474 Report a problem | ||
| 6/20/2024 | Price change | $749,000-6.3%$292/sqft |
Source: Long & Foster Broker Feed #MDMC2132474 Report a problem | ||
| 5/16/2024 | Listed for sale | $799,000$312/sqft |
Source: Long & Foster Broker Feed #MDMC2132474 Report a problem | ||
Public tax history
| Year | Property taxes | Tax assessment |
|---|---|---|
| 2025 | $6,286 +6.8% | $535,100 +4.7% |
| 2024 | $5,885 +4.8% | $511,233 +4.9% |
| 2023 | $5,615 +9.8% | $487,367 +5.1% |
| 2022 | $5,115 +4.4% | $463,500 +4.3% |
| 2021 | $4,900 +4.4% | $444,433 +4.5% |
| 2020 | $4,693 +5.2% | $425,367 +4.7% |
| 2019 | $4,461 -0.2% | $406,300 +0.4% |
| 2018 | $4,469 -2.7% | $404,567 +0.4% |
| 2017 | $4,591 +12.4% | $402,833 +0.4% |
| 2016 | $4,084 | $401,100 |
| 2015 | $4,084 | $401,100 |
| 2014 | $4,084 | $401,100 -0.9% |
| 2013 | -- | $404,600 |
| 2012 | -- | $404,600 |
| 2011 | -- | $404,600 -10.8% |
| 2010 | -- | $453,750 |
| 2009 | -- | $453,750 |
| 2008 | -- | $453,750 -0.6% |
| 2007 | -- | $456,640 +19.2% |
| 2006 | -- | $382,980 +23.8% |
| 2005 | -- | $309,320 +31.3% |
| 2004 | -- | $235,660 |
| 2003 | -- | $235,660 +12.5% |
| 2002 | -- | $209,546 +6.6% |
| 2001 | -- | $196,490 |
Find assessor info on the county website
Neighborhood: 20902
Nearby homes
- $653,6005 bd3 ba2.1k sqft103 Claybrook Dr, Silver Spring, MD 20902Off Market
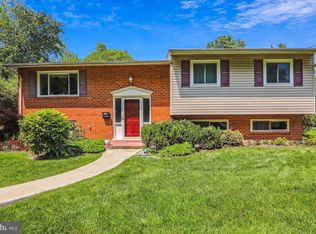
- $638,100-- bd2 ba2.1k sqft11617 Gilsan St, Silver Spring, MD 20902Off Market
- $626,300-- bd2 ba1.9k sqft11619 Gilsan St, Silver Spring, MD 20902Off Market
- $755,1005 bd4 ba3.1k sqft11615 Gilsan St, Silver Spring, MD 20902Off Market
- $667,2005 bd3 ba2.5k sqft105 Claybrook Dr, Silver Spring, MD 20902Off Market
- $554,400-- bd2 ba1.3k sqft200 Lamberton Dr, Silver Spring, MD 20902Off Market
- $664,8004 bd3 ba2k sqft51 Lamberton Dr, Silver Spring, MD 20902Off Market
- $664,0004 bd3 ba2k sqft102 Claybrook Dr, Silver Spring, MD 20902Off Market
Nearby schools
GreatSchools rating
- 4/10Kemp Mill Elementary SchoolGrades: PK-5Distance: 0.3 mi
- 4/10Odessa Shannon Middle SchoolGrades: 6-8Distance: 1 mi
- 5/10Northwood High SchoolGrades: 9-12Distance: 5.9 mi
Schools provided by the listing agent
- District: Montgomery County Public Schools
Source: Bright MLS. This data may not be complete. We recommend contacting the local school district to confirm school assignments for this home.
Get a cash offer in 3 minutes
Find out how much your home could sell for in as little as 3 minutes with a no-obligation cash offer.
Estimated market value
$784,000
Get a cash offer in 3 minutes
Find out how much your home could sell for in as little as 3 minutes with a no-obligation cash offer.
Estimated market value
$784,000
- Maryland
- Montgomery County
- Silver Spring
- 20902
- 300 Lamberton Dr
Nearby cities
Nearby neighborhoods
Nearby zip codes
Other Silver Spring Topics
