Skip main navigation
Closed
  • $595,000

    300 Lane 150 Hamilton Lk, Hamilton, IN 46742

    2beds
    1,996sqft
    Condominium
    Built in 2024
    -- sqft lot
    $622,400 Zestimate®
    $--/sqft
    $3,400 Estimated rent

    Home value

    $622,400

    $560,000 - $697,000

    $3,400/mo

    Zestimate® history
    Loading
    Loading...

    Owner options

    List your home for rent

    $3,400/mo

    Rent Zestimate®

    Find your next renter with Zillow Rental Manager. Plus, with online applications, you can quickly screen prospective tenants – for free.

    Learn more

    $3,400/mo

    Rent Zestimate®

    Refinance and save

    $4,613/mo

    Est. payment

    Refinancing to a lower rate could help reduce your monthly payments and save thousands over the life of the loan.

    See today's rates

    $4,613/mo

    Est. payment

    Explore your selling options

    Work with a Zillow partner agent

    Leverage their expertise and Zillow's premium Showcase listings to get your home seen by more buyers.

    Get started

    List with your own agent

    Get your home in front of millions of buyers by listing it on Zillow.

    Learn how to do it

    Sell it yourself

    Take full control of how buyers see your home on Zillow by listing For Sale by Owner (FSBO).

    List your home

    What's special

    Quartz countertopsLakefront viewsCovered patioStainless appliancesPantry closetTile backsplashSplit bedroom floor plan
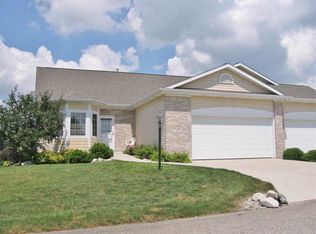
    Open House every Sunday 1-3pm. New construction is complete and move in ready with IMMEDIATE POSSESSION! Energy efficient, one and a half story home on a full walkout basement with excellent lakefront views. Split bedroom floor plan, 2 bedrooms on the main level, an upstairs bunk/rec room and 3 full bathrooms. Open concept living room, kitchen and dining area boasting top of the line finishes plus an attached 2 car garage. The kitchen features an island, quartz countertops, tile backsplash, stainless appliances and a pantry closet next to the laundry room. The living room provides a sliding door to the lakeside deck. The basement is rough plumbed for future full bathroom, wet bar/kitchenette and walks out to a covered patio and lake. Seller will provide an interior decorator to help you coordinate your choices for finishing the lower level, if you choose to (finishing lower level is not included in price). Garage is insulated, has a pegboard on one wall and hot & cold water supply. This unit includes a one year builder's full warranty plus a 10 year limited warranty, an interest in all the common area and one boat slip. The complex features a total of 16 condo units, 6.24 acres of common area, 425' of lakefront (+/-) with a spacious pier system. The annual HOA fee maintains all lawn mowing, snow removal, exterior of siding, roof, common area including pier and stormwater retention area. Giving you more LAKETIME and the opportunity to leave for extended periods of time, knowing your home will be maintained in the manner you can appreciate. Hamilton is a golf cart friendly community with several restaurants, pubs, a grocery store, town park and so much more! Seller is offering $1,500. for the remaining appliance package.

    Zillow last checked:

    Listing updated:

    Listed by:

    Barbara Hendrick Cell:260-833-4698,

    Coldwell Banker Real Estate Group,

    Matthew Leckner,

    Coldwell Banker Real Estate Group

    Bought with:

    Trey Forbes, RB14050149

    Weichert Realtors - Hoosier Heartland

    Source: IRMLS,MLS#: 202504926MLS Logo

    Facts & features

    Interior

    Bedrooms & bathrooms
    • Bedrooms: 2
    • Bathrooms: 3
    • Full bathrooms: 3
    • Main level bedrooms: 2
    Bedroom 1
    • Level: Main
    Bedroom 2
    • Level: Main
    Kitchen
    • Level: Main
    • Area: 144
    • Dimensions: 12 x 12
    Living room
    • Level: Main
    • Area: 420
    • Dimensions: 28 x 15
    Heating
    • Natural Gas, Forced Air, High Efficiency Furnace
    Cooling
    • Central Air, HVAC (13 Seer)
    Appliances
    • Included: Disposal, Dishwasher, Microwave, Gas Range, Electric Water Heater
    • Laundry: Dryer Hook Up Gas/Elec, Main Level, Washer Hookup
    Features
    • 1st Bdrm En Suite, Ceiling Fan(s), Walk-In Closet(s), Stone Counters, Entrance Foyer, Kitchen Island, Open Floorplan, Pantry, Rough-In Bath, Split Br Floor Plan, Custom Cabinetry, Low Emittance Doors/Win
    • Flooring: Carpet, Vinyl
    • Basement: Walk-Out Access
    • Attic: Pull Down Stairs,Storage
    • Has fireplace: No
    Interior area
    • Total structure area: 3,521
    • Total interior livable area: 1,996 sqft
    • Finished area above ground: 1,996
    • Finished area below ground: 0

    Property

    Parking
    • Total spaces: 2
    • Parking features: Attached, Garage Door Opener
    • Attached garage spaces: 2
    Features
    • Levels: One and One Half
    • Stories: 1
    • Patio & porch: Porch Covered
    • Has view: Yes
    • View description: Water
    • Has water view: Yes
    • Water view: Water
    • Waterfront features: Waterfront, Lake, Deck on Waterfront, Pier/Dock, Private Beach, Lake Front, Ski Lake
    • Body of water: Hamilton Lake
    • Frontage length: Channel/Canal Frontage(0),Water Frontage(425)
    Lot
    • Size: 6.24 Acres
    • Features: Irregular Lot, Lake, Landscaped
    Details
    • Parcel number: 761027340205.176010
    • Zoning: L1

    Construction

    Type & style
    • Home type: Condo
    • Architectural style: Craftsman
    • Property subtype: Condominium
    Materials
    • Stone, Vinyl Siding
    • Roof: Shingle
    Condition
    • New construction: No
    • Year built: 2024

    Utilities & green energy

    • Sewer: City
    • Water: City
    • Utilities for property: Cable Connected
    Green energy
    • Energy efficient items: Doors, HVAC, Windows

    Community & neighborhood

    Security
    • Security features: Smoke Detector(s)
    Community
    • Community features: Dock
    Location
    • Region: Hamilton
    • Subdivision: Hamilton Hills

    HOA & financial

    HOA
    • Has HOA: Yes
    • HOA fee: $1,810 annually

    Price history

    DateEventPrice
    3/11/2025Sold$595,000-0.7%
    Source: IRMLS #202504926 Report a problem
    2/24/2025Pending sale$599,000
    Source: IRMLS #202504926 Report a problem
    2/17/2025Listed for sale$599,000-3.4%
    Source: IRMLS #202504926 Report a problem
    2/17/2025Listing removed$619,900
    Source: IRMLS #202431240 Report a problem
    8/16/2024Listed for sale$619,900
    Source: IRMLS #202431240 Report a problem
    8/16/2024Listing removed$619,900
    Source: IRMLS #202404808 Report a problem
    2/15/2024Listed for sale$619,900
    Source: IRMLS #202404808 Report a problem
    1/3/2024Listing removed$619,900$311/sqft
    Source: Coldwell Banker Real Estate Group #202323571 Report a problem
    7/7/2023Listed for sale$619,900
    Source: IRMLS #202323571 Report a problem

    Public tax history

    Tax history is unavailable.

    Neighborhood: 46742

    Nearby schools

    GreatSchools rating
    Schools provided by the listing agent
    • Elementary: Hamilton
    • Middle: Hamilton
    • High: Hamilton
    • District: Hamilton Community

    Source: IRMLS. This data may not be complete. We recommend contacting the local school district to confirm school assignments for this home.

    Get pre-qualified for a loan
    At Zillow Home Loans, we can pre-qualify you in as little as 5 minutes with no impact to your credit score.

    An equal housing lender. NMLS #10287.