Welcome to this stunning 4-bedroom, 3-bathroom home, perfectly nestled in the heart of Emporia, VA. This charming residence, situated on a desirable corner lot, is enveloped by lush, mature trees, offering both privacy and natural beauty. As you approach, you'll be greeted by a full front porch, ideal for enjoying peaceful mornings or unwinding in the evening.
Step inside to discover the elegance of LVP flooring that stretches across the first floor, seamlessly connecting the spacious living room, dining room, and the beautifully updated kitchen. The kitchen is a chef's delight, featuring a modern island, recessed lighting, sleek granite countertops, and high-end stainless steel appliances.
The first floor also boasts a huge primary bedroom, ensuring convenience and comfort. Ascend to the second floor, where you'll find three generously-sized bedrooms, each offering ample space and natural light. The updated bathroom on this level adds a touch of modern luxury.
The third floor offers a world of possibilities with its expansive unfinished attic, providing over 200 square feet of potential. Whether you envision a home office, playroom, or additional storage, the choice is yours.
This home is not just beautiful but also well-maintained, featuring a new roof, HVAC unit, and windows. The inviting foyer exudes historic charm, setting the tone for the warmth and character found throughout the home. With two fireplaces, this is a perfect retreat for cozy gatherings or simply enjoying serene moments alone.
Don't miss the opportunity to make this enchanting home yours, where historic allure meets modern convenience. Schedule a viewing today!
Sold for $215,000
$215,000
300 Lee St, Emporia, VA 23847
4beds
2,316sqft
Single Family Residence
Built in 1906
0.47 Acres Lot
$235,700 Zestimate®
$93/sqft
$2,059 Estimated rent
Home value
$235,700
Estimated sales range
Not available
$2,059/mo
Zestimate® history
Owner options
List your home for rent
$2,059/mo
Rent Zestimate®
Find your next renter with Zillow Rental Manager. Plus, with online applications, you can quickly screen prospective tenants – for free.
$2,059/mo
Rent Zestimate®
Refinance and save
$1,355/mo
Est. payment
Refinancing to a lower rate could help reduce your monthly payments and save thousands over the life of the loan.
$1,355/mo
Est. payment
Explore your selling options
Work with a Zillow partner agent
Leverage their expertise and Zillow's premium Showcase listings to get your home seen by more buyers.
Get startedList with your own agent
Get your home in front of millions of buyers by listing it on Zillow.
Learn how to do itSell it yourself
Take full control of how buyers see your home on Zillow by listing For Sale by Owner (FSBO).
List your homeWhat's special
Two fireplacesUpdated bathroomInviting foyerRecessed lightingLvp flooringGenerously-sized bedroomsFull front porch
Zillow last checked:
Listing updated:
Listed by:
Rasheedah Nevers 804-297-1982,
Samson Properties
Bought with:
Lauri Giles, 0225220766
EXP Realty LLC
Source: CVRMLS,MLS#: 2426586 Originating MLS: Central Virginia Regional MLS
Originating MLS: Central Virginia Regional MLSFacts & features
Interior
Bedrooms & bathrooms
- Bedrooms: 4
- Bathrooms: 3
- Full bathrooms: 2
- 1/2 bathrooms: 1
Primary bedroom
- Level: First
- Dimensions: 0 x 0
Bedroom 2
- Level: Second
- Dimensions: 0 x 0
Bedroom 3
- Level: Second
- Dimensions: 0 x 0
Additional room
- Level: Fourth
- Dimensions: 0 x 0
Dining room
- Level: First
- Dimensions: 0 x 0
Other
- Description: Tub & Shower
- Level: First
Other
- Description: Tub & Shower
- Level: Second
Half bath
- Level: First
Kitchen
- Level: First
- Dimensions: 0 x 0
Living room
- Level: First
- Dimensions: 0 x 0
Heating
- Electric, Heat Pump
Cooling
- Central Air
Appliances
- Included: Dishwasher, Electric Cooking, Electric Water Heater, Microwave, Oven, Refrigerator, Smooth Cooktop, Stove
- Laundry: Washer Hookup, Dryer Hookup
Features
- Bookcases, Built-in Features, Bedroom on Main Level, Ceiling Fan(s), Dining Area, Eat-in Kitchen, Fireplace, Granite Counters, High Ceilings
- Flooring: Partially Carpeted, Vinyl
- Basement: Crawl Space
- Attic: Walk-In
- Number of fireplaces: 2
- Fireplace features: Decorative, Masonry, Insert
Interior area
- Total interior livable area: 2,316 sqft
- Finished area above ground: 2,316
Property
Parking
- Parking features: No Garage, On Street
- Has uncovered spaces: Yes
Features
- Levels: Two
- Stories: 2
- Patio & porch: Front Porch, Porch
- Exterior features: Porch, Storage, Shed
- Pool features: None
- Fencing: None
Lot
- Size: 0.47 Acres
- Features: Corner Lot
Details
- Parcel number: 1631BK355,6
- Zoning description: AB5
- Special conditions: Other
Construction
Type & style
- Home type: SingleFamily
- Architectural style: Colonial
- Property subtype: Single Family Residence
Materials
- Aluminum Siding, Drywall, Frame
- Roof: Asphalt,Shingle
Condition
- Resale
- New construction: No
- Year built: 1906
Utilities & green energy
- Sewer: Public Sewer
- Water: Public
Community & HOA
Community
- Security: Smoke Detector(s)
- Subdivision: None
Location
- Region: Emporia
Financial & listing details
- Price per square foot: $93/sqft
- Tax assessed value: $68,600
- Annual tax amount: $631
- Date on market: 1/10/2026
- Ownership: Other
Price history
| Date | Event | Price |
|---|---|---|
| 12/6/2024 | Sold | $215,000$93/sqft |
Source:  CVRMLS #2426586 Report a problem CVRMLS #2426586 Report a problem | ||
| 10/21/2024 | Pending sale | $215,000$93/sqft |
Source: CVRMLS #2426586 Report a problem | ||
| 10/9/2024 | Listed for sale | $215,000+190.1%$93/sqft |
Source: CVRMLS #2426586 Report a problem | ||
| 6/16/2023 | Listing removed | -- |
Source: Owner Report a problem | ||
| 6/15/2023 | Listed for sale | $74,100+111.7%$32/sqft |
Source: Owner Report a problem | ||
| 8/3/2009 | Sold | $35,000$15/sqft |
Source: Roanoke Valley Lake Gaston BOR #97092 Report a problem | ||
Public tax history
| Year | Property taxes | Tax assessment |
|---|---|---|
| 2025 | -- | $227,800 +256.5% |
| 2024 | $588 -6.9% | $63,900 -6.9% |
| 2023 | $631 | $68,600 |
| 2022 | $631 -13.7% | $68,600 -10.9% |
| 2021 | $732 +5.6% | $77,000 |
| 2020 | $693 -5.1% | $77,000 -5.1% |
| 2018 | $730 | $81,100 |
| 2017 | $730 | $81,100 |
| 2016 | $730 | -- |
| 2015 | $730 -4.6% | $81,100 -9.9% |
| 2013 | $765 +2.4% | $90,000 |
| 2012 | $747 +79.8% | $90,000 +75.4% |
| 2011 | $416 | $51,300 |
| 2010 | $416 | $51,300 |
Find assessor info on the county website
Neighborhood: 23847
Nearby homes
- $167,2004 bd2 ba1.8k sqft304 Lee St, Emporia, VA 23847Off Market
- $164,4003 bd2 ba1k sqft501 Monroe Ave, Emporia, VA 23847Off Market
- $241,5004 bd4 ba2.4k sqft210 Lee St, Emporia, VA 23847Off Market
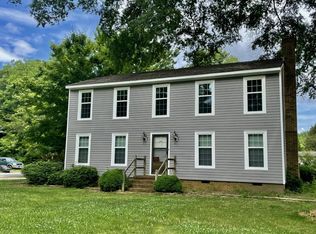
- $109,9003 bd3 ba1.7k sqft306 Lee St, Emporia, VA 23847For Sale
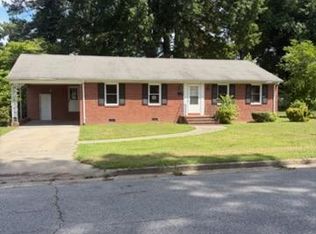
- $140,4003 bd2 ba1.4k sqft500 Monroe Ave, Emporia, VA 23847Off Market
- $46,600-- bd2 ba-- sqft308 Lee St, Emporia, VA 23847Off Market
- $60,700-- bd2 ba2.5k sqft308 Lee St, Emporia, VA 23847Off Market
- $178,1003 bd2 ba1k sqft305 Franklin St, Emporia, VA 23847Off Market
Nearby schools
GreatSchools rating
- 4/10Greensville Elementary SchoolGrades: PK-5Distance: 2.1 mi
- 4/10Edward W Wyatt Middle SchoolGrades: 6-8Distance: 2 mi
- 5/10Greensville County High SchoolGrades: 9-12Distance: 1.2 mi
Schools provided by the listing agent
- Elementary: Greensville
- Middle: Edward W. Wyatt
- High: Greensville County
Source: CVRMLS. This data may not be complete. We recommend contacting the local school district to confirm school assignments for this home.
Get a cash offer in 3 minutes
Find out how much your home could sell for in as little as 3 minutes with a no-obligation cash offer.
Estimated market value
$235,700
Get a cash offer in 3 minutes
Find out how much your home could sell for in as little as 3 minutes with a no-obligation cash offer.
Estimated market value
$235,700
- Virginia
- Emporia City
- Emporia
- 23847
- 300 Lee St
Nearby cities
Nearby zip codes
Other Emporia Topics
