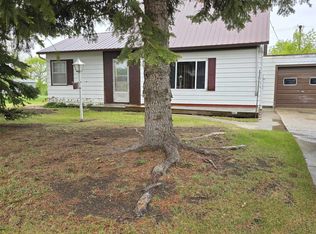
Welcome home to this well-kept ranch-style property, built in 1964 and offering approximately 1,200 sq. ft. on the main floor plus 900 sq. ft. of mostly finished basement space. This home has been cared for exceptionally well and offers comfortable living spaces, abundant storage, and numerous updates throughout. The main floor features a welcoming living room with a large picture window, filling the space with natural light. The kitchen offers ample cupboard and storage space, making it both practical and functional. There are three bedrooms, a full main-floor bathroom with a convenient walk-in shower, additional storage closets, and the convenience of main-floor laundry. The basement provides excellent flexibility for additional living and entertaining space. It includes two family rooms, or the room is open to create one very large gathering area. There is also a non-conforming bedroom, perfect for guests, an office, hobby room, or additional storage. A small basement area includes cupboards and an electric stove, providing extra space for food preparation or entertaining. A half bath is conveniently located in the basement, along with an extra refrigerator and chest freezer. A separate root cellar offers additional storage. The home features a poured-concrete foundation, 200-amp electrical service, copper and PEX plumbing, a propane water boiler, and a propane water heater. The 500-gallon propane tank is owned. A new water softener system was installed in 2025, and window air conditioning provides additional comfort during warmer months. Numerous exterior updates add to the home's appeal, including a 2014 asphalt roof, steel siding, updated windows, soffits, and gutters. The overhead garage door was replaced in 2025. Outside, enjoy the covered 4' x 22' front deck, mature trees, established flowers, and a clothesline. The property also includes a 24' x 12' detached unfinished garage and a 10' x 10' shed, providing plenty of room for storage, hobbies, tools, and outdoor equipment. This property offers a wonderful combination of classic ranch-style living, generous basement space, practical updates, and excellent storage. With its mature landscaping and exceptionally well-maintained home and grounds, this is a property that has been lovingly cared for and is ready for its next owner.
For sale
$125,000
300 Lilly St, Drake, ND 58736
3beds
2,100sqft
Single Family Residence
Built in 1964
-- sqft lot
$124,300 Zestimate®
$60/sqft
$-- HOA
What's special
Main-floor laundryNatural lightThree bedroomsMature landscapingSteel sidingMature treesEstablished flowers
- 68 days
- 21
- 2
Zillow last checked:
Listing updated:
Listed by:
Tami Feist 701-341-1591,
F6 Realty LLC 701-324-2322,
Michelle Swang 701-520-1096
Source: My State MLS,MLS#: 11906812
Facts & features
Interior
Bedrooms & bathrooms
- Bedrooms: 3
- Bathrooms: 1
- Full bathrooms: 1
Rooms
- Room types: Den, Dining Room, Family Room, First Floor Bathroom, Kitchen, Living Room
Kitchen
- Features: Galley, Laminate Counters
Basement
- Area: 900
Heating
- Propane, Baseboard, Hot Water
Cooling
- Wall/Window Unit(s)
Appliances
- Included: Dryer, Refrigerator, Oven, Washer
Features
- Flooring: Carpet, Linoleum
- Basement: Partial,Partially Finished,Bathrooms(1)
- Has fireplace: No
Interior area
- Total structure area: 2,100
- Total interior livable area: 2,100 sqft
- Finished area above ground: 1,200
Property
Parking
- Total spaces: 1
- Parking features: Driveway, Detached
- Garage spaces: 1
- Has uncovered spaces: Yes
Features
- Stories: 1
- Patio & porch: Covered Porch
- Has view: Yes
- View description: Street
Lot
- Features: Trees
Details
- Additional structures: Shed(s)
- Parcel number: 57000311823000
- Lease amount: $0
Construction
Type & style
- Home type: SingleFamily
- Architectural style: Ranch
- Property subtype: Single Family Residence
Materials
- Frame
- Roof: Asphalt
Condition
- New construction: No
- Year built: 1964
Utilities & green energy
- Electric: Amps(200)
- Sewer: Municipal
- Water: Municipal
Community & HOA
HOA
- Has HOA: No
Location
- Region: Drake
Financial & listing details
- Price per square foot: $60/sqft
- Date on market: 7/28/2026
- Date available: 07/06/2026
- Listing agreement: Exclusive
Estimated market value
$124,300
$118,000 - $131,000
$1,305/mo
Price history
| Date | Event | Price |
|---|---|---|
| 10/2/2026 | Listed for sale | $125,000$60/sqft |
Source: My State MLS #11906812 Report a problem | ||
| 7/31/2026 | Contingent | $125,000$60/sqft |
Source: My State MLS #11906812 Report a problem | ||
| 7/28/2026 | Listed for sale | $125,000$60/sqft |
Source: My State MLS #11906812 Report a problem | ||
Public tax history
Tax history is unavailable.
Monthly payment
Est. payment