Skip main navigation
Sold for $675,000
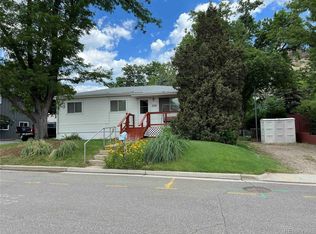
Street View
  • $675,000

    300 Lily Lane, Golden, CO 80403

    3beds
    1,088sqft
    Single Family Residence
    Built in 1955
    6,294 Square Feet Lot
    $806,200 Zestimate®
    $620/sqft
    $2,583 Estimated rent

    Home value

    $806,200

    $750,000 - $879,000

    $2,583/mo

    Zestimate® history
    Loading
    Loading...

    Owner options

    List your home for rent

    $2,583/mo

    Rent Zestimate®

    Find your next renter with Zillow Rental Manager. Plus, with online applications, you can quickly screen prospective tenants – for free.

    Learn more

    $2,583/mo

    Rent Zestimate®

    Refinance and save

    $3,141/mo

    Est. payment

    Refinancing to a lower rate could help reduce your monthly payments and save thousands over the life of the loan.

    See today's rates

    $3,141/mo

    Est. payment

    Explore your selling options

    Work with a Zillow partner agent

    Leverage their expertise and Zillow's premium Showcase listings to get your home seen by more buyers.

    Get started

    List with your own agent

    Get your home in front of millions of buyers by listing it on Zillow.

    Learn how to do it

    Sell it yourself

    Take full control of how buyers see your home on Zillow by listing For Sale by Owner (FSBO).

    List your home

    What's special

    This is the one! A charming "make it your own' home nestled at the base of North Table Mountain on a pleasant cul-de-sac lane. The home is a 1955 single level, 3 bedroom, 1 bath, with an eat in kitchen, evaporative cooler, and ceiling fans. Structure is wood frame on concrete slab, painted shingle siding with permitted addition of extended dining space and large back bedroom. The level property has a tiered rock garden along the back. The long driveway, with plenty of off-street parking, leads to the oversized 2 car detached garage with a covered patio off the side, which is perfect for extended work space, BBQ's or relaxation! The large shade tree (with tree deck) provides coolness on warm days in the fenced back yard. The 8x12 Ted's Shed provides extra storage. This nugget is walking distance to the vibrant downtown Golden, along with many bike trails, and easy access to hiking trails. A great place to call home!

    Zillow last checked:

    Listing updated:

    Listed by:

    Carrie Hill 303-579-9449 CARRIE@RMRE-INC.COM,

    Rocky Mountain Real Estate Inc

    Bought with:

    IRES Agent Non-REcolorado

    NON MLS PARTICIPANT

    Source: REcolorado as distributed by MLS GRID,MLS#: 5343391MLS Logo

    Facts & features

    Interior

    Bedrooms & bathrooms
    • Bedrooms: 3
    • Bathrooms: 1
    • Full bathrooms: 1
    • Main level bathrooms: 1
    • Main level bedrooms: 3
    Bedroom
    • Description: 2 Windows
    • Level: Main
    • Area: 132 Square Feet
    • Dimensions: 11 x 12
    Bedroom
    • Description: 1 Window
    • Level: Main
    • Area: 108 Square Feet
    • Dimensions: 9 x 12
    Bedroom
    • Description: 2 Windows/Small Walk-In Closet
    • Level: Main
    • Area: 240 Square Feet
    • Dimensions: 20 x 12
    Bathroom
    • Description: Central With Vent
    • Level: Main
    • Area: 45 Square Feet
    • Dimensions: 9 x 5
    Dining room
    • Description: Open To Kitchen
    • Level: Main
    • Area: 132 Square Feet
    • Dimensions: 11 x 12
    Kitchen
    • Description: Open To Dining Space
    • Level: Main
    • Area: 99 Square Feet
    • Dimensions: 11 x 9
    Living room
    • Level: Main
    • Area: 192 Square Feet
    • Dimensions: 16 x 12
    Heating
    • Floor Furnace, Natural Gas, Wall Furnace
    Cooling
    • Evaporative Cooling
    Appliances
    • Included: Dishwasher, Dryer, Gas Water Heater, Oven, Range Hood, Refrigerator, Washer
    • Laundry: Laundry Closet
    Features
    • Ceiling Fan(s), Eat-in Kitchen, Laminate Counters, No Stairs
    • Flooring: Carpet, Vinyl
    • Windows: Double Pane Windows, Storm Window(s), Window Coverings, Window Treatments
    • Has basement: No
    • Common walls with other units/homes: No Common Walls
    Interior area
    • Total structure area: 1,088
    • Total interior livable area: 1,088 sqft
    • Finished area above ground: 1,088

    Property

    Parking
    • Total spaces: 6
    • Parking features: Exterior Access Door, Lighted, Oversized
    • Garage spaces: 2
    • Details: Off Street Spaces: 4
    Features
    • Levels: One
    • Stories: 1
    • Patio & porch: Covered, Front Porch, Patio
    • Exterior features: Private Yard, Rain Gutters
    • Fencing: Full
    Lot
    • Size: 6,294 sqft
    • Features: Cul-De-Sac, Foothills, Level, Near Public Transit
    • Residential vegetation: Grassed
    Details
    • Parcel number: 002622
    • Special conditions: Standard

    Construction

    Type & style
    • Home type: SingleFamily
    • Architectural style: Traditional
    • Property subtype: Single Family Residence
    Materials
    • Concrete, Frame
    • Foundation: Slab
    Condition
    • Year built: 1955

    Utilities & green energy

    • Electric: 110V, 220 Volts
    • Sewer: Public Sewer
    • Water: Public
    • Utilities for property: Cable Available, Electricity Connected, Natural Gas Connected, Phone Available
    Green energy
    • Energy efficient items: Exposure/Shade, Insulation, Thermostat, Windows

    Community & neighborhood

    Security
    • Security features: Smoke Detector(s)
    Location
    • Region: Golden
    • Subdivision: Sunshine Park Add.

    Other

    Other facts
    • Listing terms: Cash,Conventional,FHA,VA Loan
    • Ownership: Individual
    • Road surface type: Paved

    Price history

    DateEventPrice
    12/28/2025Listing removed$4,250$4/sqft
    Source: Zillow Rentals Report a problem
    11/9/2025Listed for rent$4,250$4/sqft
    Source: Zillow Rentals Report a problem
    8/23/2023Sold$675,000$620/sqft
    Source: REcolorado as distributed by MLS GRID #5343391 Report a problem

    Public tax history

    YearProperty taxesTax assessment
    2025$3,306 0%$46,136 +26.7%
    2024$3,307 +48.2%$36,402
    2023$2,231 -1.6%$36,402 +11.1%
    2022$2,267 -1.6%$32,755 -2.8%
    2021$2,303 $33,698 -1.6%
    2020$2,303 +1.4%$34,261
    2019$2,270 +54.1%$34,261 +41.2%
    2018$1,473 $24,270
    2017$1,473 +3%$24,270 -2.4%
    2016$1,431 $24,865
    2015$1,431 +48.6%$24,865 +32.4%
    2014$963 +5.4%$18,776
    2013$914 -42.1%$18,776 +2.3%
    2012$1,579 +5.1%$18,350
    2011$1,502 +0.1%$18,350 +4.4%
    2010$1,501 +93%$17,580
    2009$778 +0.2%$17,580 +3.1%
    2008$776 +5.9%$17,050
    2007$733 -48.4%$17,050 +3.6%
    2006$1,420 +3.1%$16,450 +5.6%
    2005$1,377 +9.6%$15,580
    2004$1,257 +94.2%$15,580
    2003$647 -49.2%$15,580 -1.5%
    2002$1,273 +7.5%$15,810 +18.2%
    2001$1,185 -1%$13,380
    2000$1,197 $13,380

    Find assessor info on the county website

    Neighborhood: 80403

    Nearby schools

    GreatSchools rating
    Schools provided by the listing agent
    • Elementary: Mitchell
    • Middle: Bell
    • High: Golden
    • District: Jefferson County R-1

    Source: REcolorado as distributed by MLS GRID. This data may not be complete. We recommend contacting the local school district to confirm school assignments for this home.

    Get a cash offer in 3 minutes
    Find out how much your home could sell for in as little as 3 minutes with a no-obligation cash offer.
    Estimated market value
    $806,200
    Get a cash offer in 3 minutes
    Find out how much your home could sell for in as little as 3 minutes with a no-obligation cash offer.
    Estimated market value
    $806,200