Your search stops here! This delightful 3-bedroom, 2.5-bathroom residence is perfect for families and professionals alike. Step inside to discover a beautifully updated kitchen featuring sleek concrete countertops, a kitchen island, and stainless appliances, ideal for entertainers. The open-concept flows seamlessly into the inviting living area, perfect for relaxing or hosting gatherings. With a convenient bonus office space, you'll have the perfect spot to work from home or pursue hobbies. You will find bedroom #1 on the first floor with the two HUGE 2nd and 3rd bedrooms upstairs. The primary bedroom showcases a vaulted ceiling, double-sink bathroom and walk-in closet. The semi-fenced yard provides a private oasis for outdoor activities, while the new concrete pad offers ample off-street parking for your convenience. The double corner lot adds extra space and hosts a shed for storage. Enjoy peace of mind with a home warranty included, ensuring your investment is protected.
Sold for $240,000
$240,000
300 Line Ave, Ellwood City, PA 16117
3beds
2,248sqft
Single Family Residence
Built in 1925
7,492 Square Feet Lot
$266,300 Zestimate®
$107/sqft
$1,671 Estimated rent
Home value
$266,300
$186,000 - $442,000
$1,671/mo
Zestimate® history
Owner options
List your home for rent
$1,671/mo
Rent Zestimate®
Find your next renter with Zillow Rental Manager. Plus, with online applications, you can quickly screen prospective tenants – for free.
$1,671/mo
Rent Zestimate®
Refinance and save
$1,672/mo
Est. payment
Refinancing to a lower rate could help reduce your monthly payments and save thousands over the life of the loan.
$1,672/mo
Est. payment
Explore your selling options
Work with a Zillow partner agent
Leverage their expertise and Zillow's premium Showcase listings to get your home seen by more buyers.
Get startedList with your own agent
Get your home in front of millions of buyers by listing it on Zillow.
Learn how to do itSell it yourself
Take full control of how buyers see your home on Zillow by listing For Sale by Owner (FSBO).
List your homeWhat's special
Zillow last checked:
Listing updated:
Listed by:
Katelyn Dominelli 724-654-0656,
KELLER WILLIAMS REALTY
Bought with:
Justin Davis, RS341316
COLDWELL BANKER REALTY
Source: WPMLS,MLS#: 1672338 Originating MLS: West Penn Multi-List
Originating MLS: West Penn Multi-ListFacts & features
Interior
Bedrooms & bathrooms
- Bedrooms: 3
- Bathrooms: 3
- Full bathrooms: 2
- 1/2 bathrooms: 1
Primary bedroom
- Level: Upper
- Dimensions: 16x12
Bedroom 2
- Level: Upper
- Dimensions: 15x19
Bedroom 3
- Level: Main
- Dimensions: 13x11
Bonus room
- Level: Main
- Dimensions: 13x7
Dining room
- Level: Main
- Dimensions: 14x12
Family room
- Level: Main
- Dimensions: 14X12
Kitchen
- Level: Main
- Dimensions: 13X13
Heating
- Forced Air, Gas
Appliances
- Included: Dishwasher, Disposal, Microwave, Refrigerator
Features
- Flooring: Vinyl
- Basement: Interior Entry,Unfinished
Interior area
- Total structure area: 2,248
- Total interior livable area: 2,248 sqft
Property
Parking
- Parking features: Off Street
Features
- Levels: Two
- Stories: 2
- Pool features: None
Lot
- Size: 7,492 Square Feet
- Dimensions: 0.172
Details
- Parcel number: 14051400
Construction
Type & style
- Home type: SingleFamily
- Architectural style: Two Story
- Property subtype: Single Family Residence
Materials
- Frame
- Roof: Asphalt
Condition
- Resale
- Year built: 1925
Details
- Warranty included: Yes
Utilities & green energy
- Sewer: Public Sewer
- Water: Public
Community & HOA
Location
- Region: Ellwood City
Financial & listing details
- Price per square foot: $107/sqft
- Tax assessed value: $67,100
- Annual tax amount: $2,456
- Date on market: 9/19/2024
Price history
| Date | Event | Price |
|---|---|---|
| 12/2/2024 | Sold | $240,000-4%$107/sqft |
Source:  WPMLS #1672338 Report a problem WPMLS #1672338 Report a problem | ||
| 10/12/2024 | Contingent | $249,900$111/sqft |
Source: WPMLS #1672338 Report a problem | ||
| 9/19/2024 | Listed for sale | $249,900+2171.8%$111/sqft |
Source: WPMLS #1672338 Report a problem | ||
| 10/9/2015 | Sold | $11,000+11.1%$5/sqft |
Source: WPMLS #1071386 Report a problem | ||
| 8/26/2015 | Listed for sale | $9,900+16.4%$4/sqft |
Source: Hostetter Lee W. R. E #1063949 Report a problem | ||
| 5/13/2015 | Sold | $8,507-85.8%$4/sqft |
Source: Public Record Report a problem | ||
| 7/25/2005 | Sold | $59,700$27/sqft |
Source: Public Record Report a problem | ||
Public tax history
| Year | Property taxes | Tax assessment |
|---|---|---|
| 2024 | $2,550 +3.8% | $67,100 |
| 2023 | $2,456 +5.8% | $67,100 |
| 2022 | $2,322 +391.1% | $67,100 +17.9% |
| 2021 | $473 -74.7% | $56,900 |
| 2020 | $1,866 | $56,900 |
| 2019 | $1,866 | $56,900 |
| 2018 | $1,866 +185.1% | $56,900 |
| 2017 | $655 | $56,900 |
| 2016 | $655 | $56,900 |
| 2015 | $655 | $56,900 |
| 2014 | $655 | $56,900 |
| 2013 | $655 | $56,900 |
| 2012 | $655 | $56,900 |
| 2011 | -- | $56,900 |
| 2010 | -- | $56,900 |
| 2007 | -- | $56,900 |
Find assessor info on the county website
Neighborhood: 16117
Nearby homes
- $138,5006 bd2 ba-- sqft300 Line Ave., Ellwood City, PA 16117Off Market

- $166,2002 bd2 ba-- sqft410 Oakland St, Ellwood City, PA 16117Off Market
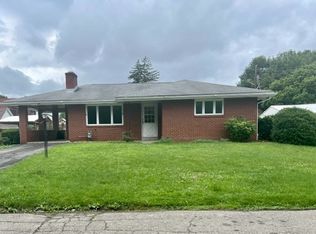
- $120,0002 bd2 ba1k sqft308 Line Ave, Ellwood City, PA 16117Sold

- $123,4003 bd1 ba1.5k sqft312 Line Ave, Ellwood City, PA 16117Off Market
- $159,8003 bd1 ba1.3k sqft236 Line Ave, Ellwood City, PA 16117Off Market
- $128,2002 bd1 ba1.5k sqft307 Line Ave, Ellwood City, PA 16117Off Market
- $27,8002 bd1 ba1k sqft301 Line Ave, Ellwood City, PA 16117Off Market
- $101,4002 bd1 ba864 sqft309 Line Ave, Ellwood City, PA 16117Off Market
Nearby schools
GreatSchools rating
- NANorth Side Primary SchoolGrades: K-2Distance: 0.3 mi
- 5/10Lincoln Junior-Senior High SchoolGrades: 7-12Distance: 0.8 mi
- 7/10Hartman Intermediate SchoolGrades: 5-6Distance: 0.7 mi
Schools provided by the listing agent
- District: Ellwood City Area
Source: WPMLS. This data may not be complete. We recommend contacting the local school district to confirm school assignments for this home.


Get pre-qualified for a loan
At Zillow Home Loans, we can pre-qualify you in as little as 5 minutes with no impact to your credit score.An equal housing lender. NMLS #10287.
- Pennsylvania
- Lawrence County
- Ellwood City
- 16117
- 300 Line Ave
Nearby cities
Nearby neighborhoods
Nearby zip codes
Other Ellwood City Topics
