Welcome home to this spacious 4-bedroom, 3-bathroom split-level retreat on nearly an acre of serene, partially wooded property! Step through the front foyer, where the inviting family room awaits to your left, complete with a cozy fireplace-perfect for gathering on chilly evenings. Continue straight back into the beautifully updated kitchen and dining room combo, where modern finishes and ample space make mealtime a breeze. Sliding glass doors off the dining area lead to a large deck, ideal for entertaining or simply enjoying the peaceful backyard setting. To the right of the foyer, stairs lead up to the private bedroom level. The primary suite features a walk-in closet and an en suite bathroom with a shower. Two additional bedrooms share a full hall bath with a stylish shower/tub combo, making this level comfortable and convenient for family or guests. Head downstairs to the partially finished basement, where you'll find a versatile living space with built-in cabinets and shelving, a full bath, an additional bedroom, and a dedicated office-perfect for working from home or extra guest accommodations. The oversized laundry room offers extra storage, ensuring everything has its place. The home also boasts an oversized garage, a new roof, and a freshly seeded yard, ready for you to make it your own. Nestled on a generous lot with a mix of open space and wooded charm, this home offers both privacy and convenience. Don't miss the chance to make it yours-schedule a showing today!
Closed
$354,500
300 Lone Oak Dr, Senoia, GA 30276
4beds
1,868sqft
Single Family Residence
Built in 1990
0.98 Acres Lot
$354,100 Zestimate®
$190/sqft
$2,721 Estimated rent
Home value
$354,100
$319,000 - $393,000
$2,721/mo
Zestimate® history
Owner options
List your home for rent
$2,721/mo
Rent Zestimate®
Find your next renter with Zillow Rental Manager. Plus, with online applications, you can quickly screen prospective tenants – for free.
$2,721/mo
Rent Zestimate®
Refinance and save
$2,187/mo
Est. payment
Refinancing to a lower rate could help reduce your monthly payments and save thousands over the life of the loan.
$2,187/mo
Est. payment
Explore your selling options
Work with a Zillow partner agent
Leverage their expertise and Zillow's premium Showcase listings to get your home seen by more buyers.
Get startedList with your own agent
Get your home in front of millions of buyers by listing it on Zillow.
Learn how to do itSell it yourself
Take full control of how buyers see your home on Zillow by listing For Sale by Owner (FSBO).
List your homeWhat's special
Partially finished basementCozy fireplaceFreshly seeded yardLarge deckBeautifully updated kitchenDedicated officeVersatile living space
Zillow last checked:
Listing updated:
Listed by:
Dexter Putnam 678-542-7848,
Dwelli
Bought with:
Julie Saul, 352506
BHHS Georgia Properties
Source: GAMLS,MLS#: 10462054
Facts & features
Interior
Bedrooms & bathrooms
- Bedrooms: 4
- Bathrooms: 3
- Full bathrooms: 3
Rooms
- Room types: Family Room
Kitchen
- Features: Solid Surface Counters
Heating
- Natural Gas
Cooling
- Ceiling Fan(s), Central Air
Appliances
- Included: Dishwasher, Gas Water Heater, Microwave, Oven/Range (Combo), Refrigerator, Stainless Steel Appliance(s)
- Laundry: In Basement
Features
- Tray Ceiling(s)
- Flooring: Laminate, Vinyl
- Basement: Bath Finished,Daylight
- Attic: Pull Down Stairs
- Number of fireplaces: 1
- Fireplace features: Family Room
Interior area
- Total structure area: 1,868
- Total interior livable area: 1,868 sqft
- Finished area above ground: 1,186
- Finished area below ground: 682
Property
Parking
- Total spaces: 2
- Parking features: Attached, Garage, Garage Door Opener
- Has attached garage: Yes
Features
- Levels: Multi/Split
- Patio & porch: Deck
Lot
- Size: 0.98 Acres
- Features: Sloped
- Residential vegetation: Partially Wooded
Details
- Parcel number: 060507016
Construction
Type & style
- Home type: SingleFamily
- Architectural style: Traditional
- Property subtype: Single Family Residence
Materials
- Vinyl Siding
- Roof: Composition
Condition
- Resale
- New construction: No
- Year built: 1990
Utilities & green energy
- Electric: 220 Volts
- Sewer: Septic Tank
- Water: Private
- Utilities for property: Cable Available, Electricity Available, High Speed Internet, Natural Gas Available
Community & HOA
Community
- Features: None
- Security: Smoke Detector(s)
- Subdivision: Line Creek Estates
HOA
- Has HOA: No
- Services included: None
Location
- Region: Senoia
Financial & listing details
- Price per square foot: $190/sqft
- Tax assessed value: $319,887
- Annual tax amount: $3,245
- Date on market: 2/20/2025
- Cumulative days on market: 2 days
- Listing agreement: Exclusive Right To Sell
- Listing terms: Cash,Conventional,FHA,VA Loan
- Electric utility on property: Yes
Price history
| Date | Event | Price |
|---|---|---|
| 3/20/2025 | Sold | $354,500+1.3%$190/sqft |
Source:  GAMLS #10462054 Report a problem GAMLS #10462054 Report a problem | ||
| 2/22/2025 | Pending sale | $349,900$187/sqft |
Source: GAMLS #10462054 Report a problem | ||
| 2/20/2025 | Listed for sale | $349,900+212.4%$187/sqft |
Source: GAMLS #10462054 Report a problem | ||
| 3/7/1997 | Sold | $112,000$60/sqft |
Source: Public Record Report a problem | ||
Public tax history
| Year | Property taxes | Tax assessment |
|---|---|---|
| 2025 | $3,505 +8% | $127,955 +7% |
| 2024 | $3,246 -3.8% | $119,584 -16% |
| 2023 | $3,373 -1.3% | $142,400 +15.9% |
| 2022 | $3,418 +20.6% | $122,880 +22.3% |
| 2021 | $2,834 +7.7% | $100,480 +8.3% |
| 2020 | $2,631 +22.3% | $92,820 +23.6% |
| 2019 | $2,152 +4.3% | $75,100 +5.5% |
| 2018 | $2,063 | $71,180 +9.6% |
| 2017 | $2,063 +4.4% | $64,940 -2.2% |
| 2016 | $1,976 | $66,420 +7.7% |
| 2015 | $1,976 +14.5% | $61,660 +10.3% |
| 2014 | $1,727 | $55,900 +3.4% |
| 2013 | $1,727 +2.3% | $54,060 -0.7% |
| 2012 | $1,687 -8.3% | $54,460 -9.1% |
| 2011 | $1,840 +2.9% | $59,920 |
| 2010 | $1,788 -10.2% | $59,920 -4.8% |
| 2009 | $1,990 -1.6% | $62,968 |
| 2008 | $2,022 +5.7% | $62,968 |
| 2007 | $1,913 | $62,968 +2.1% |
| 2006 | -- | $61,688 +5.1% |
| 2005 | -- | $58,720 +2.9% |
| 2004 | $1,802 | $57,052 +1.1% |
| 2003 | -- | $56,408 |
Find assessor info on the county website
Neighborhood: 30276
Nearby homes
- $362,600-- bd-- ba1.7k sqft290 Lone Oak Dr, Senoia, GA 30276Off Market
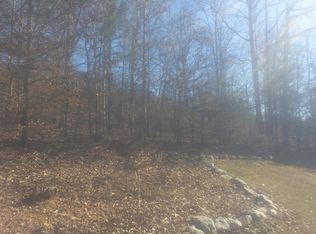
- $330,1003 bd2 ba1.2k sqft310 Lone Oak Dr, Senoia, GA 30276Off Market

- $342,9003 bd2 ba1.2k sqft100 Domino Ct, Senoia, GA 30276Off Market

- $339,000-- bd-- ba1.4k sqft305 Lone Oak Dr, Senoia, GA 30276Off Market
- $---- bd-- ba-- sqft115 Country Side Dr, Senoia, GA 30276Off Market
- $376,2004 bd2 ba2k sqft315 Lone Oak Dr, Senoia, GA 30276Off Market
- $308,0003 bd2 ba1.3k sqft105 Countryside Dr, Senoia, GA 30276Sold
- $324,300-- bd-- ba1.1k sqft330 Lone Oak Dr, Senoia, GA 30276Off Market
Nearby schools
GreatSchools rating
- 9/10Peeples Elementary SchoolGrades: PK-5Distance: 2 mi
- 9/10Whitewater Middle SchoolGrades: 6-8Distance: 5.6 mi
- 9/10Whitewater High SchoolGrades: 9-12Distance: 5.1 mi
Schools provided by the listing agent
- Elementary: Peeples
- Middle: Whitewater
- High: Whitewater
Source: GAMLS. This data may not be complete. We recommend contacting the local school district to confirm school assignments for this home.
Get a cash offer in 3 minutes
Find out how much your home could sell for in as little as 3 minutes with a no-obligation cash offer.
Estimated market value
$354,100
Get a cash offer in 3 minutes
Find out how much your home could sell for in as little as 3 minutes with a no-obligation cash offer.
Estimated market value
$354,100
- Georgia
- Fayette County
- Senoia
- 30276
- 300 Lone Oak Dr
Nearby cities
Nearby zip codes
Other Senoia Topics
