Skip main navigation
Closed
  • $279,000

    300 Loneoak Trl, Kathleen, GA 31047

    3beds
    1,565sqft
    Single Family Residence
    Built in 2016
    8,276 Square Feet Lot
    $282,100 Zestimate®
    $178/sqft
    $1,813 Estimated rent

    Home value

    $282,100

    $257,000 - $310,000

    $1,813/mo

    Zestimate® history
    Loading
    Loading...

    Owner options

    List your home for rent

    $1,813/mo

    Rent Zestimate®

    Find your next renter with Zillow Rental Manager. Plus, with online applications, you can quickly screen prospective tenants – for free.

    Learn more

    $1,813/mo

    Rent Zestimate®

    Refinance and save

    $1,739/mo

    Est. payment

    Refinancing to a lower rate could help reduce your monthly payments and save thousands over the life of the loan.

    See today's rates

    $1,739/mo

    Est. payment

    Explore your selling options

    Work with a Zillow partner agent

    Leverage their expertise and Zillow's premium Showcase listings to get your home seen by more buyers.

    Get started

    List with your own agent

    Get your home in front of millions of buyers by listing it on Zillow.

    Learn how to do it

    Sell it yourself

    Take full control of how buyers see your home on Zillow by listing For Sale by Owner (FSBO).

    List your home

    What's special

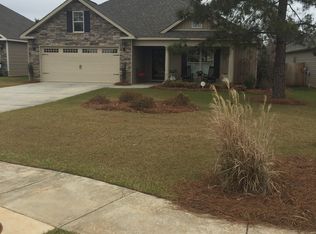
    What a beautiful home in a great neighborhood! This charming place offers 3 bedrooms, 2 full baths and an office! There are many upgrades to include a large screened porch and back patio shades, hypoallergenic, VOC Free carpet in all bedrooms, Polyaspartic garage flooring, wood shutters throughout, new air handler unit in 2024. The interior has beautiful hardwood flooring in living room and office, ceramic tile in kitchen and baths and granite countertops. Sit in the living room and cozy up to the beautiful stone fireplace. The primary bedroom features double tray ceilings, a garden tub, double vanities and an oversized walk-in closet. Sit on the screened porch and enjoy the privacy fenced backyard. Give me a call to set up your personal viewing of the fabulous home!

    Zillow last checked:

    Listing updated:

    Listed by:

    Tracie Zwitch 478-714-7746,

    Fickling & Company

    Bought with:

    Michael L Bush, 319020

    Southern Classic Realtors

    Source: GAMLS,MLS#: 10491594MLS Logo

    Facts & features

    Interior

    Bedrooms & bathrooms
    • Bedrooms: 3
    • Bathrooms: 2
    • Full bathrooms: 2
    • Main level bathrooms: 2
    • Main level bedrooms: 3
    Rooms
    • Room types: Office
    Heating
    • Central, Electric, Heat Pump
    Cooling
    • Ceiling Fan(s), Central Air, Electric, Heat Pump
    Appliances
    • Included: Disposal, Electric Water Heater, Microwave, Oven/Range (Combo)
    • Laundry: Mud Room
    Features
    • Double Vanity, High Ceilings, Separate Shower, Soaking Tub, Split Bedroom Plan, Tray Ceiling(s), Walk-In Closet(s)
    • Flooring: Carpet, Hardwood, Tile
    • Basement: None
    • Attic: Expandable,Pull Down Stairs
    • Number of fireplaces: 1
    Interior area
    • Total structure area: 1,565
    • Total interior livable area: 1,565 sqft
    • Finished area above ground: 1,565
    • Finished area below ground: 0

    Property

    Parking
    • Total spaces: 2
    • Parking features: Attached, Garage
    • Has attached garage: Yes
    Features
    • Levels: One
    • Stories: 1
    • Exterior features: Sprinkler System
    • Fencing: Back Yard
    Lot
    • Size: 8,276 Square Feet
    • Features: Level
    Details
    • Parcel number: 0P0570 223000

    Construction

    Type & style
    • Home type: SingleFamily
    • Architectural style: Traditional
    • Property subtype: Single Family Residence
    Materials
    • Stone, Vinyl Siding
    • Roof: Composition
    Condition
    • Resale
    • New construction: No
    • Year built: 2016

    Utilities & green energy

    • Sewer: Public Sewer
    • Water: Public
    • Utilities for property: Cable Available, Electricity Available, High Speed Internet, Sewer Connected, Water Available

    Community & HOA

    Community
    • Features: Park, Playground
    • Subdivision: Wooden Eagle
    HOA
    • Has HOA: No
    • Services included: None
    Location
    • Region: Kathleen

    Financial & listing details

    • Price per square foot: $178/sqft
    • Tax assessed value: $266,700
    • Annual tax amount: $3,445
    • Date on market: 4/2/2025
    • Cumulative days on market: 3 days
    • Listing agreement: Exclusive Right To Sell
    • Electric utility on property: Yes

    Price history

    DateEventPrice
    5/13/2025Sold$279,000-0.3%$178/sqft
    Source: GAMLS #10491594 Report a problem
    4/5/2025Pending sale$279,900$179/sqft
    Source: CGMLS #252221 Report a problem
    4/5/2025Contingent$279,900$179/sqft
    Source: CGMLS #252221 Report a problem
    4/2/2025Listed for sale$279,900+11.2%$179/sqft
    Source: CGMLS #252221 Report a problem
    10/7/2022Sold$251,600+7.1%$161/sqft
    Source: Public Record Report a problem
    8/29/2022Pending sale$235,000$150/sqft
    Source: CGMLS #225304 Report a problem
    8/29/2022Contingent$235,000$150/sqft
    Source: GAMLS #20068683 Report a problem
    8/25/2022Listed for sale$235,000+32%$150/sqft
    Source: CGMLS #225304 Report a problem
    4/6/2020Sold$178,000$114/sqft
    Source: Public Record Report a problem
    2/17/2020Pending sale$178,000$114/sqft
    Source: Coldwell Banker Access Realty #200962 Report a problem
    2/14/2020Listed for sale$178,000+7.9%$114/sqft
    Source: CB ACCESS REALTY #200962 Report a problem
    7/13/2018Sold$165,000-2.4%$105/sqft
    Source: Public Record Report a problem
    4/28/2018Listed for sale$169,000+3.1%$108/sqft
    Source: FICKLING & COMPANY #182399 Report a problem
    10/6/2016Sold$163,900$105/sqft
    Source: GAMLS #8045050 Report a problem

    Public tax history

    YearProperty taxesTax assessment
    2025$3,356 +1.7%$106,680 +5.1%
    2024$3,300 -3%$101,480 +8.2%
    2023$3,402 +24%$93,760 +26.8%
    2022$2,744 +12.3%$73,920 +12.5%
    2021$2,443 $65,720 +13.7%
    2020-- $57,800
    2019-- $57,800
    2018$2,158 +435.2%$57,800
    2017$403 $57,800
    Find assessor info on the county website

    Neighborhood: 31047

    Nearby schools

    GreatSchools rating
    Schools provided by the listing agent
    • Elementary: Langston Road
    • Middle: Mossy Creek
    • High: Perry

    Source: GAMLS. This data may not be complete. We recommend contacting the local school district to confirm school assignments for this home.

    Sell for more on Zillow
    Get a Zillow Showcase℠ listing at no additional cost and you could sell for .
    $282,100
    2% more
    +$5,642
    With Zillow Showcase(estimated)
    $287,742
    Sell for more on Zillow
    Get a Zillow Showcase℠ listing at no additional cost and you could sell for .
    $282,100
    2% more
    +$5,642
    With Zillow Showcase(estimated)
    $287,742