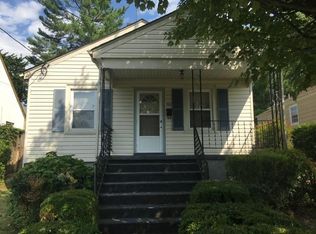
Newly renovated, adorable bungalow in Rivermont. This charming home offers many new upgrades that include a new kitchen and bath, new heat pump, new windows, newer roof, flooring and so much more. The back yard offers plenty of parking, and convenient to downtown. Make your appointment today to see this gem!
Sold for $190,000
$190,000
300 Loudon St, Lynchburg, VA 24503
3beds
1,139sqft
Single Family Residence
Built in 1941
6,120 Square Feet Lot
$202,700 Zestimate®
$167/sqft
$1,342 Estimated rent
Home value
$202,700
$193,000 - $213,000
$1,342/mo
Zestimate® history
Owner options
List your home for rent
$1,342/mo
Rent Zestimate®
Find your next renter with Zillow Rental Manager. Plus, with online applications, you can quickly screen prospective tenants – for free.
$1,342/mo
Rent Zestimate®
Refinance and save
$914/mo
Est. payment
Refinancing to a lower rate could help reduce your monthly payments and save thousands over the life of the loan.
$914/mo
Est. payment
Explore your selling options
Work with a Zillow partner agent
Leverage their expertise and Zillow's premium Showcase listings to get your home seen by more buyers.
Get startedList with your own agent
Get your home in front of millions of buyers by listing it on Zillow.
Learn how to do itSell it yourself
Take full control of how buyers see your home on Zillow by listing For Sale by Owner (FSBO).
List your homeWhat's special
Zillow last checked:
Listing updated:
Listed by:
Jason C. Hinds 434-258-7058 jchinds@msn.com,
DeWitt Real Estate & Auctions
Bought with:
Jennifer Holmes, 0225228850
eXp Realty LLC-Stafford
Source: LMLS,MLS#: 354109 Originating MLS: Lynchburg Board of Realtors
Originating MLS: Lynchburg Board of RealtorsFacts & features
Interior
Bedrooms & bathrooms
- Bedrooms: 3
- Bathrooms: 1
- Full bathrooms: 1
Primary bedroom
- Level: First
- Area: 100
- Dimensions: 10 x 10
Bedroom
- Dimensions: 0 x 0
Bedroom 2
- Level: First
- Area: 63
- Dimensions: 9 x 7
Bedroom 3
- Level: Second
- Area: 242
- Dimensions: 22 x 11
Bedroom 4
- Area: 0
- Dimensions: 0 x 0
Bedroom 5
- Area: 0
- Dimensions: 0 x 0
Dining room
- Level: First
- Area: 56
- Dimensions: 8 x 7
Family room
- Area: 0
- Dimensions: 0 x 0
Great room
- Area: 0
- Dimensions: 0 x 0
Kitchen
- Level: First
- Area: 90
- Dimensions: 10 x 9
Living room
- Level: First
- Area: 132
- Dimensions: 12 x 11
Office
- Area: 0
- Dimensions: 0 x 0
Heating
- Heat Pump
Cooling
- Heat Pump, Mini-Split
Appliances
- Included: Dishwasher, Microwave, Electric Range, Refrigerator, Electric Water Heater
- Laundry: Dryer Hookup, Main Level, Washer Hookup
Features
- Ceiling Fan(s), Primary Bed w/Bath, Tile Bath(s)
- Flooring: Carpet, Ceramic Tile, Vinyl Plank
- Basement: Exterior Entry,Partial
- Attic: None
Interior area
- Total structure area: 1,139
- Total interior livable area: 1,139 sqft
- Finished area above ground: 1,139
- Finished area below ground: 0
Property
Parking
- Parking features: Off Street
- Has garage: Yes
Features
- Levels: One and One Half
Lot
- Size: 6,120 Square Feet
Details
- Parcel number: 02109012
- Zoning: R3
Construction
Type & style
- Home type: SingleFamily
- Architectural style: Cape Cod
- Property subtype: Single Family Residence
Materials
- Brick
- Roof: Shingle
Condition
- Year built: 1941
Utilities & green energy
- Electric: AEP/Appalachian Powr
- Sewer: City
- Water: City
Community & HOA
Community
- Subdivision: Bedford Ave
Location
- Region: Lynchburg
Financial & listing details
- Price per square foot: $167/sqft
- Tax assessed value: $176,000
- Annual tax amount: $449
- Date on market: 8/15/2024
- Cumulative days on market: 18 days
Price history
| Date | Event | Price |
|---|---|---|
| 12/13/2024 | Listing removed | $1,500$1/sqft |
Source: Zillow Rentals Report a problem | ||
| 12/7/2024 | Listed for rent | $1,500$1/sqft |
Source: Zillow Rentals Report a problem | ||
| 10/4/2024 | Sold | $190,000-2.5%$167/sqft |
Source:  LMLS #354109 Report a problem LMLS #354109 Report a problem | ||
| 9/2/2024 | Pending sale | $194,900$171/sqft |
Source: LMLS #354109 Report a problem | ||
| 8/15/2024 | Listed for sale | $194,900+387.3%$171/sqft |
Source: LMLS #354109 Report a problem | ||
| 5/7/2024 | Sold | $40,000$35/sqft |
Source: Public Record Report a problem | ||
Public tax history
| Year | Property taxes | Tax assessment |
|---|---|---|
| 2025 | $1,478 +229.6% | $176,000 +249.2% |
| 2024 | $449 | $50,400 |
| 2023 | $449 -19.2% | $50,400 +0.8% |
| 2022 | $555 | $50,000 |
| 2021 | $555 +13.9% | $50,000 +13.9% |
| 2020 | $487 | $43,900 |
| 2019 | $487 +3.3% | $43,900 +3.3% |
| 2018 | $472 | $42,500 |
| 2017 | $472 | $42,500 |
| 2016 | $472 | $42,500 +1.7% |
| 2015 | $472 +1.7% | $41,800 |
| 2014 | $464 | $41,800 |
| 2012 | -- | $41,800 |
| 2011 | -- | $41,800 -5.6% |
| 2009 | -- | $44,300 +6.2% |
| 2008 | -- | $41,700 +8.3% |
| 2007 | -- | $38,500 |
| 2006 | -- | $38,500 |
| 2005 | -- | $38,500 -12.3% |
| 2004 | -- | $43,900 |
| 2003 | -- | $43,900 |
| 2002 | -- | $43,900 |
| 2001 | -- | $43,900 |
Find assessor info on the county website
Neighborhood: 24503
Nearby homes
- $96,2002 bd1 ba816 sqft302 Loudon St, Lynchburg, VA 24503Off Market
- $103,400-- bd1 ba912 sqft304 Loudon St, Lynchburg, VA 24503Off Market
- $63,200-- bd1 ba714 sqft306 Loudon St, Lynchburg, VA 24503Off Market
- $801,0007 bd5 ba5.9k sqft2021 Rivermont Ave, Lynchburg, VA 24503Off Market
- $--4 bd3 ba-- sqft2021 Rivermont Ave #B, Lynchburg, VA 24503Off Market
- $--2 bd2 ba1.7k sqft2021 Rivermont Ave #A, Lynchburg, VA 24503Off Market
- $--1 bd1 ba651 sqft2001 Rivermont Ave #B101, Lynchburg, VA 24503Off Market
- $--2 bd2 ba986 sqft2001 Rivermont Ave #202, Lynchburg, VA 24503Off Market
Nearby schools
GreatSchools rating
- 4/10Bedford Hills Elementary SchoolGrades: PK-5Distance: 2.7 mi
- 2/10Linkhorne Middle SchoolGrades: 6-8Distance: 2.1 mi
- 3/10E.C. Glass High SchoolGrades: 9-12Distance: 1.9 mi


Get pre-qualified for a loan
At Zillow Home Loans, we can pre-qualify you in as little as 5 minutes with no impact to your credit score.An equal housing lender. NMLS #10287.
Sell for more on Zillow
Get a Zillow Showcase℠ listing at no additional cost and you could sell for .
$202,700
2% more
+$4,054
With Zillow Showcase(estimated)
$206,754
- Virginia
- Lynchburg City
- Lynchburg
- 24503
- 300 Loudon St
Nearby cities
Nearby zip codes
Other Lynchburg Topics
