****Seller is offering $10,000 in buyer concessions with an acceptable offer**** Welcome to this stunning 4-bedroom, 2.5-bath home on a desirable corner lot in Hereford Farms! One of the bedrooms could easily serve as a bonus room, while a separate den/office/playroom downstairs provides flexible living space. The open layout features a formal dining room, a beautiful eat-in kitchen with a large island and quartz countertops, perfect for entertaining.
Retreat to the spacious primary suite with a separate tub and shower, plus a generous 7x8 walk-in closet. Downstairs offers a cozy natural gas fireplace and wood stairs. The 6x9 laundry room includes extra cabinets and a sink for added convenience.
Step outside to a covered back porch overlooking a fully fenced backyard — ideal for gatherings, pets, or family fun. The garage includes an additional 11x12 space ideal for a workout area. Seller is leaving all workout equipment except the adjustable dumbbell set. Dual internet (Spectrum downstairs, AT&T upstairs for those gamers) keeps everyone connected. All appliances, including the fridge, washer, and dryer, remain.
Don't let this one get away, you will be amazed!!
Closed
Street View
Zestimate®
$495,000
300 Lowline Dr, Clarksville, TN 37043
4beds
2,735sqft
Single Family Residence, Residential
Built in 2020
0.31 Acres Lot
$495,000 Zestimate®
$181/sqft
$2,823 Estimated rent
Home value
$495,000
$470,000 - $520,000
$2,823/mo
Zestimate® history
Owner options
List your home for rent
$2,823/mo
Rent Zestimate®
Find your next renter with Zillow Rental Manager. Plus, with online applications, you can quickly screen prospective tenants – for free.
$2,823/mo
Rent Zestimate®
Refinance and save
$2,959/mo
Est. payment
Refinancing to a lower rate could help reduce your monthly payments and save thousands over the life of the loan.
$2,959/mo
Est. payment
Explore your selling options
Work with a Zillow partner agent
Leverage their expertise and Zillow's premium Showcase listings to get your home seen by more buyers.
Get startedList with your own agent
Get your home in front of millions of buyers by listing it on Zillow.
Learn how to do itSell it yourself
Take full control of how buyers see your home on Zillow by listing For Sale by Owner (FSBO).
List your homeWhat's special
Cozy natural gas fireplaceLarge islandDesirable corner lotOpen layoutBeautiful eat-in kitchenSeparate tub and showerWood stairs
Zillow last checked:
Listing updated:
Listed by:
Nikki Morrison 931-561-4209,
PCS Worldwide Realty
Bought with:
LaToya Amaya-Hunter, 363160
Reliant Realty ERA Powered
Source: RealTracs MLS as distributed by MLS GRID,MLS#: 3228806
Facts & features
Interior
Bedrooms & bathrooms
- Bedrooms: 4
- Bathrooms: 3
- Full bathrooms: 2
- 1/2 bathrooms: 1
Bedroom 1
- Features: Suite
- Level: Suite
- Area: 266 Square Feet
- Dimensions: 14x19
Bedroom 2
- Area: 165 Square Feet
- Dimensions: 11x15
Bedroom 3
- Area: 240 Square Feet
- Dimensions: 16x15
Bedroom 4
- Area: 132 Square Feet
- Dimensions: 11x12
Primary bathroom
- Features: Double Vanity
- Level: Double Vanity
Den
- Area: 110 Square Feet
- Dimensions: 10x11
Dining room
- Features: Formal
- Level: Formal
- Area: 132 Square Feet
- Dimensions: 11x12
Kitchen
- Features: Eat-in Kitchen
- Level: Eat-in Kitchen
- Area: 242 Square Feet
- Dimensions: 11x22
Living room
- Area: 342 Square Feet
- Dimensions: 18x19
Other
- Features: Utility Room
- Level: Utility Room
- Area: 54 Square Feet
- Dimensions: 6x9
Heating
- Central
Cooling
- Central Air
Appliances
- Included: Built-In Electric Oven, Cooktop, Dishwasher, Dryer, Microwave, Refrigerator, Stainless Steel Appliance(s), Washer
Features
- Entrance Foyer, Extra Closets
- Flooring: Carpet, Luxury Vinyl, Tile
- Basement: Crawl Space,None
- Number of fireplaces: 1
- Fireplace features: Gas, Living Room
Interior area
- Total structure area: 2,735
- Total interior livable area: 2,735 sqft
- Finished area above ground: 2,735
Property
Parking
- Total spaces: 2
- Parking features: Garage Faces Front
- Attached garage spaces: 2
Features
- Levels: Two
- Stories: 2
- Patio & porch: Patio, Covered, Porch
- Fencing: Back Yard
Lot
- Size: 0.31 Acres
- Dimensions: 109
- Features: Corner Lot
- Topography: Corner Lot
Details
- Parcel number: 063088M F 02600 00015088
- Special conditions: Standard
Construction
Type & style
- Home type: SingleFamily
- Property subtype: Single Family Residence, Residential
Materials
- Brick
Condition
- New construction: No
- Year built: 2020
Utilities & green energy
- Sewer: Public Sewer
- Water: Public
- Utilities for property: Water Available
Community & HOA
Community
- Subdivision: Hereford Farms
HOA
- Has HOA: Yes
- Services included: Trash
- HOA fee: $40 monthly
Location
- Region: Clarksville
Financial & listing details
- Price per square foot: $181/sqft
- Tax assessed value: $470,400
- Annual tax amount: $2,470
- Date on market: 6/2/2026
Price history
| Date | Event | Price |
|---|---|---|
| 7/17/2026 | Sold | $495,000-0.8%$181/sqft |
Source:  RealTracs MLS as distributed by MLS GRID #3228806 Report a problem RealTracs MLS as distributed by MLS GRID #3228806 Report a problem | ||
| 6/17/2026 | Contingent | $499,000$182/sqft |
Source: RealTracs MLS as distributed by MLS GRID #3228806 Report a problem | ||
| 6/15/2026 | Price change | $499,000-3.1%$182/sqft |
Source: RealTracs MLS as distributed by MLS GRID #3228806 Report a problem | ||
| 6/2/2026 | Listed for sale | $515,000-0.9%$188/sqft |
Source: RealTracs MLS as distributed by MLS GRID #3228806 Report a problem | ||
| 6/2/2026 | Listing removed | $519,900$190/sqft |
Source: RealTracs MLS as distributed by MLS GRID #3135809 Report a problem | ||
| 5/18/2026 | Price change | $519,900-1%$190/sqft |
Source: RealTracs MLS as distributed by MLS GRID #3135809 Report a problem | ||
| 5/4/2026 | Price change | $524,900-0.9%$192/sqft |
Source: RealTracs MLS as distributed by MLS GRID #3135809 Report a problem | ||
| 3/30/2026 | Price change | $529,900-0.6%$194/sqft |
Source: RealTracs MLS as distributed by MLS GRID #3135809 Report a problem | ||
| 2/26/2026 | Listed for sale | $533,000+36.4%$195/sqft |
Source: RealTracs MLS as distributed by MLS GRID #3135809 Report a problem | ||
| 9/30/2020 | Sold | $390,900$143/sqft |
Source: Public Record Report a problem | ||
| 8/21/2020 | Price change | $390,900-0.3%$143/sqft |
Source: Reliant Realty ERA Powered #2138104 Report a problem | ||
| 8/15/2020 | Price change | $391,900+0.5%$143/sqft |
Source: Reliant Realty ERA Powered #2138104 Report a problem | ||
| 7/2/2020 | Price change | $389,900-0.8%$143/sqft |
Source: Reliant Realty ERA Powered #2138104 Report a problem | ||
| 5/13/2020 | Price change | $392,900+34.1%$144/sqft |
Source: Reliant Realty ERA Powered #2138104 Report a problem | ||
| 4/16/2020 | Price change | $292,900-25.5%$107/sqft |
Source: Reliant Realty ERA Powered #2138104 Report a problem | ||
| 4/4/2020 | Listed for sale | $392,900+824.5%$144/sqft |
Source: Reliant Realty ERA Powered #2138104 Report a problem | ||
| 7/19/2019 | Sold | $42,500$16/sqft |
Source: Public Record Report a problem | ||
Public tax history
| Year | Property taxes | Tax assessment |
|---|---|---|
| 2024 | $2,470 +0.3% | $117,600 +42.8% |
| 2023 | $2,463 | $82,375 |
| 2022 | $2,463 +0% | $82,375 |
| 2021 | $2,463 +80.6% | $82,375 +80.6% |
| 2020 | $1,363 | $45,600 |
| 2019 | -- | -- |
Find assessor info on the county website
Neighborhood: 37043
Nearby homes
- $380,4004 bd3 ba1.8k sqft196 Hereford Farm LOT 196, Clarksville, TN 37043Off Market

- $429,9993 bd3 ba2.1k sqft304 Lowline Dr, Clarksville, TN 37043Sold
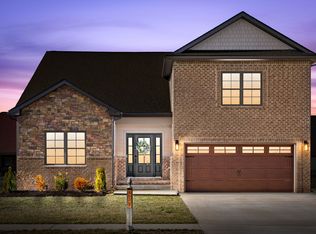
- $424,9003 bd3 ba2.1k sqft501 Dexter Dr, Clarksville, TN 37043Off Market
- $366,7004 bd3 ba1.8k sqft225 Hereford Farm LOT 225, Clarksville, TN 37043Off Market
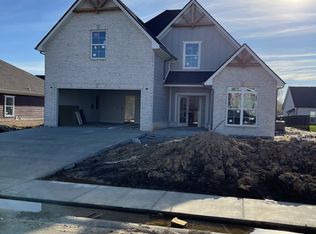
- $376,8004 bd3 ba1.8k sqft222 Hereford Farm LOT 222, Clarksville, TN 37043Off Market
- $373,5004 bd3 ba1.8k sqft220 Hereford Farm LOT 220, Clarksville, TN 37043Off Market
- $378,6004 bd3 ba1.8k sqft198 Hereford Farm LOT 198, Clarksville, TN 37043Off Market
- $368,1004 bd3 ba1.8k sqft208 Hereford Farm LOT 208, Clarksville, TN 37043Off Market
Nearby schools
GreatSchools rating
- 9/10East Montgomery Elementary SchoolGrades: PK-5Distance: 0.9 mi
- 7/10Richview Middle SchoolGrades: 6-8Distance: 2.6 mi
- 7/10Clarksville High SchoolGrades: 9-12Distance: 2.4 mi
Schools provided by the listing agent
- Elementary: East Montgomery Elementary
- Middle: Richview Middle
- High: Clarksville High
Source: RealTracs MLS as distributed by MLS GRID. This data may not be complete. We recommend contacting the local school district to confirm school assignments for this home.
Get a cash offer in 3 minutes
Find out how much your home could sell for in as little as 3 minutes with a no-obligation cash offer.
Estimated market value
$495,000
Get a cash offer in 3 minutes
Find out how much your home could sell for in as little as 3 minutes with a no-obligation cash offer.
Estimated market value
$495,000
- Tennessee
- Montgomery County
- Clarksville
- 37043
- 300 Lowline Dr
Nearby cities
Nearby neighborhoods
Nearby zip codes
Other Clarksville Topics
