Searching for something extra special. Your search is over! Discover the allure of a brand-new home experience at a comfortable cost, offering all the benefits of modern construction without the wait. This inviting single-story residence in Englewood, OH, presents a unique opportunity for sophisticated living with a fresh perspective. Enjoy the seamless flow of an open-concept great room, featuring a striking vaulted ceiling that creates an expansive and airy atmosphere, perfect for both relaxation and entertaining.
The heart of this home is undeniably its kitchen, which boasts beautiful dark wood cabinets and a functional island, making meal preparation and social gatherings a delight. The thoughtful layout includes convenient access to the laundry room and mechanicals, ensuring effortless daily routines. With two well-appointed bedrooms, including one with a desirable walk-in closet, comfort and privacy are paramount. The single full bathroom is tastefully designed to complement the home's contemporary aesthetic.
Nestled in a charming neighborhood, this property offers a generous lot size of 0.21 acres, providing ample outdoor space for leisure and enjoyment. The appealing brick exterior contributes to its timeless curb appeal, promising a welcoming embrace each time you arrive. Experience the ease of a newly constructed home where every detail has been carefully considered to enhance your lifestyle. This residence truly encompasses everything you could desire in a new home, all within a vibrant community setting, featuring a patio, a partially fenced yard, and a one-car attached garage.
Call today to see this showstopper! Don't wait.
Sold for $205,000
$205,000
300 Lutz Dr, Englewood, OH 45322
2beds
960sqft
Single Family Residence
Built in 2026
9,239 Square Feet Lot
$206,500 Zestimate®
$214/sqft
$1,365 Estimated rent
Home value
$206,500
$188,000 - $227,000
$1,365/mo
Zestimate® history
Owner options
List your home for rent
$1,365/mo
Rent Zestimate®
Find your next renter with Zillow Rental Manager. Plus, with online applications, you can quickly screen prospective tenants – for free.
$1,365/mo
Rent Zestimate®
Refinance and save
$1,479/mo
Est. payment
Refinancing to a lower rate could help reduce your monthly payments and save thousands over the life of the loan.
$1,479/mo
Est. payment
Explore your selling options
Work with a Zillow partner agent
Leverage their expertise and Zillow's premium Showcase listings to get your home seen by more buyers.
Get startedList with your own agent
Get your home in front of millions of buyers by listing it on Zillow.
Learn how to do itSell it yourself
Take full control of how buyers see your home on Zillow by listing For Sale by Owner (FSBO).
List your homeWhat's special
Partially fenced yardFunctional islandAppealing brick exteriorOne-car attached garageOpen-concept great roomStriking vaulted ceilingBeautiful dark wood cabinets
Zillow last checked:
Listing updated:
Listed by:
Cynthia A Myers (937)898-4400,
RE/MAX Alliance Realty
Bought with:
Deanna L Harrison, 2011002362
Leis Realty Company
Source: DABR MLS,MLS#: 957437 Originating MLS: Dayton Area Board of REALTORS
Originating MLS: Dayton Area Board of REALTORSFacts & features
Interior
Bedrooms & bathrooms
- Bedrooms: 2
- Bathrooms: 1
- Full bathrooms: 1
- Main level bathrooms: 1
Bedroom
- Level: Main
- Dimensions: 14 x 12
Bedroom
- Level: Main
- Dimensions: 12 x 10
Kitchen
- Level: Main
- Dimensions: 11 x 14
Laundry
- Level: Main
- Dimensions: 6 x 5
Living room
- Level: Main
- Dimensions: 17 x 18
Utility room
- Level: Main
- Dimensions: 6 x 5
Heating
- Forced Air, Natural Gas
Cooling
- Central Air
Appliances
- Included: Electric Water Heater
Features
- Kitchen Island, Vaulted Ceiling(s), Walk-In Closet(s)
- Windows: Double Hung
Interior area
- Total structure area: 960
- Total interior livable area: 960 sqft
Property
Parking
- Total spaces: 1
- Parking features: Attached, Garage, One Car Garage
- Attached garage spaces: 1
Features
- Levels: One
- Stories: 1
- Patio & porch: Patio, Porch
- Exterior features: Fence, Porch, Patio, Storage
- Fencing: Partial
Lot
- Size: 9,239 Square Feet
- Dimensions: 66 x 140
Details
- Additional structures: Shed(s)
- Parcel number: M58001070024
- Zoning: Residential
- Zoning description: Residential
Construction
Type & style
- Home type: SingleFamily
- Property subtype: Single Family Residence
Materials
- Brick, Vinyl Siding
- Foundation: Slab
Condition
- Year built: 2026
Utilities & green energy
- Sewer: Storm Sewer
- Water: Public
- Utilities for property: Natural Gas Available, Sewer Available, Water Available
Community & HOA
Community
- Subdivision: Springview Acres
HOA
- Has HOA: No
Location
- Region: Englewood
Financial & listing details
- Price per square foot: $214/sqft
- Tax assessed value: $123,580
- Annual tax amount: $3,105
- Date on market: 4/23/2026
- Listing terms: Conventional,FHA,VA Loan
Price history
| Date | Event | Price |
|---|---|---|
| 6/8/2026 | Sold | $205,000-2.4%$214/sqft |
Source:  DABR MLS #957437 Report a problem DABR MLS #957437 Report a problem | ||
| 5/9/2026 | Pending sale | $210,000$219/sqft |
Source: DABR MLS #957437 Report a problem | ||
| 4/26/2026 | Listed for sale | $210,000$219/sqft |
Source: DABR MLS #957437 Report a problem | ||
| 9/7/2025 | Listing removed | $1,500$2/sqft |
Source: Zillow Rentals Report a problem | ||
| 9/4/2025 | Listed for rent | $1,500$2/sqft |
Source: Zillow Rentals Report a problem | ||
Public tax history
| Year | Property taxes | Tax assessment |
|---|---|---|
| 2025 | $3,105 +4.9% | $43,250 |
| 2024 | $2,961 +3.1% | $43,250 |
| 2023 | $2,872 +12.7% | $43,250 +49% |
| 2022 | $2,548 -0.3% | $29,030 |
| 2021 | $2,556 +0.9% | $29,030 |
| 2020 | $2,534 +12% | $29,030 +26.1% |
| 2019 | $2,263 -0.3% | $23,030 |
| 2018 | $2,270 +5.9% | $23,030 |
| 2017 | $2,144 -2.8% | $23,030 -1.6% |
| 2016 | $2,206 +6.6% | $23,400 |
| 2015 | $2,069 +0.5% | $23,400 |
| 2014 | $2,058 | $23,400 |
Find assessor info on the county website
Neighborhood: 45322
Nearby homes
- $185,5003 bd1 ba1.5k sqft302 Lutz Dr, Englewood, OH 45322Off Market
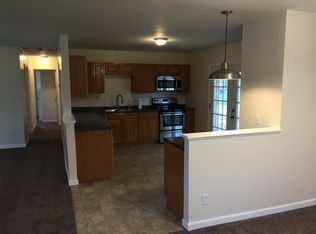
- $148,3003 bd1 ba950 sqft258 Lutz Dr, Englewood, OH 45322Off Market
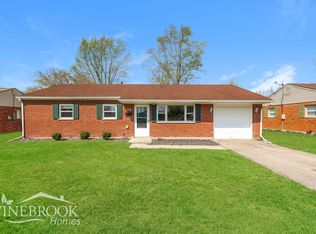
- $159,6003 bd1 ba950 sqft304 Lutz Dr, Englewood, OH 45322Off Market
- $155,7003 bd1 ba950 sqft256 Lutz Dr, Englewood, OH 45322Off Market
- $145,0003 bd1 ba1.2k sqft301 Lutz Dr, Englewood, OH 45322Sold
- $155,7003 bd1 ba836 sqft254 Lutz Dr, Englewood, OH 45322Off Market
- $183,1133 bd2 ba950 sqft306 Lutz Dr, Englewood, OH 45322Sold
- $162,8003 bd1 ba950 sqft210 Charles Pl, Englewood, OH 45322Off Market
Nearby schools
GreatSchools rating
- 7/10Union Elementary SchoolGrades: 2-6Distance: 0.4 mi
- 6/10Northmont Middle SchoolGrades: 6-8Distance: 2.7 mi
- 8/10Northmont High SchoolGrades: 7-12Distance: 2.8 mi
Schools provided by the listing agent
- District: Northmont
Source: DABR MLS. This data may not be complete. We recommend contacting the local school district to confirm school assignments for this home.
Get a cash offer in 3 minutes
Find out how much your home could sell for in as little as 3 minutes with a no-obligation cash offer.
Estimated market value
$206,500
Get a cash offer in 3 minutes
Find out how much your home could sell for in as little as 3 minutes with a no-obligation cash offer.
Estimated market value
$206,500
- Ohio
- Montgomery County
- Union
- 45322
- 300 Lutz Dr
Nearby cities
Nearby zip codes
Other Union Topics
