Welcome home! Desirable one level living located in sought after Autumn Glen community. Pride of ownership is evident inside and out, with many recent updates and upgrades that make this home unlike the others and truly one of a kind. Recent Improvements include: New furnace and AC in 2023, Hot Water Heater in 2019, Water Softener installed, Upgraded flooring throughout with rarely seen In-floor heating, New Modern Light Fixtures and ceiling fans, Updated Appliances, and more! Beautiful architectural details found throughout this spacious home welcome you upon entrance. The lovely kitchen features new appliances and brightened cabinetry, leading into the open dining and living rooms with soaring vaulted ceilings and cozy fireplace. Boasts 2 spacious bedrooms and 2 full baths; including the large Primary suite with expansive walk-in closet and en suite luxury bath. Tons of storage and work space, as well as a sunlight bonus room that can be used as an office, sunroom and more. Enjoy relaxing or outdoor entertaining in the charming, private backyard surrounded by greenery. Wonderful location off Tasker road near Sherando Park. Autumn Glen takes care of lawn maintenance, trash service, and snow removal. Close proximity to major shopping centers, and easy access to a plethora of shopping dining and entertainment options!
Sold for $380,000
$380,000
300 Lynn Dr, Stephens City, VA 22655
2beds
1,555sqft
Single Family Residence
Built in 2001
7,405 Square Feet Lot
$406,700 Zestimate®
$244/sqft
$2,011 Estimated rent
Home value
$406,700
$386,000 - $427,000
$2,011/mo
Zestimate® history
Owner options
List your home for rent
$2,011/mo
Rent Zestimate®
Find your next renter with Zillow Rental Manager. Plus, with online applications, you can quickly screen prospective tenants – for free.
$2,011/mo
Rent Zestimate®
Refinance and save
$2,301/mo
Est. payment
Refinancing to a lower rate could help reduce your monthly payments and save thousands over the life of the loan.
$2,301/mo
Est. payment
Explore your selling options
Work with a Zillow partner agent
Leverage their expertise and Zillow's premium Showcase listings to get your home seen by more buyers.
Get startedList with your own agent
Get your home in front of millions of buyers by listing it on Zillow.
Learn how to do itSell it yourself
Take full control of how buyers see your home on Zillow by listing For Sale by Owner (FSBO).
List your homeWhat's special
Zillow last checked:
Listing updated:
Listed by:
Rheema Ziadeh 703-200-1135,
Redfin Corporation
Bought with:
Jena Magnanelli
MarketPlace REALTY
Source: Bright MLS,MLS#: VAFV2020698
Facts & features
Interior
Bedrooms & bathrooms
- Bedrooms: 2
- Bathrooms: 2
- Full bathrooms: 2
- Main level bathrooms: 2
- Main level bedrooms: 2
Basement
- Area: 0
Heating
- Forced Air, Natural Gas
Cooling
- Central Air, Electric
Appliances
- Included: Microwave, Dryer, Washer, Dishwasher, Disposal, Refrigerator, Cooktop, Gas Water Heater
Features
- Has basement: No
- Number of fireplaces: 1
- Fireplace features: Gas/Propane
Interior area
- Total structure area: 1,555
- Total interior livable area: 1,555 sqft
- Finished area above ground: 1,555
- Finished area below ground: 0
Property
Parking
- Total spaces: 2
- Parking features: Garage Door Opener, Attached
- Attached garage spaces: 2
Accessibility
- Accessibility features: None
Features
- Levels: One
- Stories: 1
- Pool features: None
Lot
- Size: 7,405 Square Feet
Details
- Additional structures: Above Grade, Below Grade
- Parcel number: 75L 3 1 14A
- Zoning: RP
- Special conditions: Standard
Construction
Type & style
- Home type: SingleFamily
- Architectural style: Ranch/Rambler
- Property subtype: Single Family Residence
- Attached to another structure: Yes
Materials
- Brick
- Foundation: Slab
Condition
- New construction: No
- Year built: 2001
Utilities & green energy
- Sewer: Public Sewer
- Water: Public
Community & HOA
Community
- Subdivision: Autumn Glen
HOA
- Has HOA: Yes
- HOA fee: $100 monthly
- HOA name: AUTUMN GLEN HOA
Location
- Region: Stephens City
Financial & listing details
- Price per square foot: $244/sqft
- Tax assessed value: $271,400
- Annual tax amount: $1,656
- Date on market: 8/2/2024
- Listing agreement: Exclusive Right To Sell
- Ownership: Fee Simple
Price history
| Date | Event | Price |
|---|---|---|
| 10/28/2024 | Sold | $380,000-3.8%$244/sqft |
Source:  Bright MLS #VAFV2020698 Report a problem Bright MLS #VAFV2020698 Report a problem | ||
| 9/26/2024 | Pending sale | $395,000$254/sqft |
Source: Bright MLS #VAFV2020698 Report a problem | ||
| 9/16/2024 | Contingent | $395,000$254/sqft |
Source: Bright MLS #VAFV2020698 Report a problem | ||
| 8/2/2024 | Listed for sale | $395,000+19.7%$254/sqft |
Source: Bright MLS #VAFV2020698 Report a problem | ||
| 6/10/2022 | Sold | $330,000+4.8%$212/sqft |
Source: Bright MLS #VAFV2006372 Report a problem | ||
| 5/7/2022 | Contingent | $315,000$203/sqft |
Source: Bright MLS #VAFV2006372 Report a problem | ||
| 5/4/2022 | Listed for sale | $315,000+29.7%$203/sqft |
Source: Bright MLS #VAFV2006372 Report a problem | ||
| 11/14/2014 | Listing removed | $1,300$1/sqft |
Source: RE/MAX TEAM REALTY #FV8498361 Report a problem | ||
| 11/9/2014 | Listed for rent | $1,300$1/sqft |
Source: RE/MAX TEAM REALTY #FV8498361 Report a problem | ||
| 9/26/2014 | Sold | $242,900-2.8%$156/sqft |
Source: Agent Provided Report a problem | ||
| 8/24/2014 | Pending sale | $249,900$161/sqft |
Source: Jim Barb Realty Inc. #FV8393111 Report a problem | ||
| 7/1/2014 | Listed for sale | $249,900+63.9%$161/sqft |
Source: Jim Barb Realty Inc. #FV8393111 Report a problem | ||
| 9/7/2001 | Sold | $152,455$98/sqft |
Source: Public Record Report a problem | ||
Public tax history
| Year | Property taxes | Tax assessment |
|---|---|---|
| 2025 | $1,853 +12.1% | $386,064 +19.1% |
| 2024 | $1,653 | $324,200 |
| 2023 | $1,653 -0.1% | $324,200 +19.5% |
| 2022 | $1,656 | $271,400 |
| 2021 | -- | $271,400 +9.7% |
| 2020 | -- | $247,400 |
| 2019 | -- | $247,400 +4.5% |
| 2018 | -- | $236,800 |
| 2017 | $1,421 +12.5% | $236,800 +12.5% |
| 2016 | $1,262 +7.1% | $210,400 |
| 2015 | $1,178 +105.6% | $210,400 +5.5% |
| 2014 | $573 | $199,400 |
| 2013 | -- | $199,400 +1.8% |
| 2012 | -- | $195,900 |
| 2011 | -- | $195,900 -10.8% |
| 2010 | -- | $219,700 |
| 2009 | -- | $219,700 -0.4% |
| 2008 | -- | $220,600 |
| 2007 | -- | $220,600 |
| 2006 | -- | $220,600 |
| 2005 | -- | $220,600 +53.7% |
| 2003 | -- | $143,500 |
| 2002 | -- | $143,500 |
Find assessor info on the county website
Neighborhood: 22655
Nearby homes
- $390,1002 bd2 ba1.6k sqft302 Lynn Dr, Stephens City, VA 22655Off Market
- $371,7002 bd2 ba1.3k sqft304 Lynn Dr, Stephens City, VA 22655Off Market

- $387,5002 bd2 ba1.4k sqft228 Lynn Dr, Stephens City, VA 22655Off Market
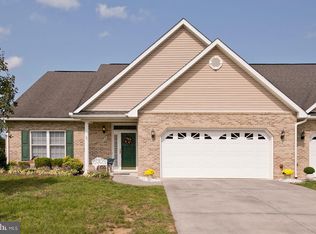
- $426,3003 bd2 ba1.9k sqft101 Sarvis Ct, Stephens City, VA 22655Off Market
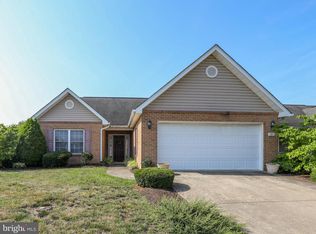
- $430,7002 bd2 ba1.9k sqft103 Sarvis Ct, Stephens City, VA 22655Off Market
- $395,8002 bd2 ba1.5k sqft135 Spanish Oak Rd, Stephens City, VA 22655Off Market
- $383,3002 bd2 ba1.4k sqft306 Lynn Dr, Stephens City, VA 22655Off Market
- $399,9002 bd3 ba2.4k sqft301 Lynn Dr, Stephens City, VA 22655Sold
Nearby schools
GreatSchools rating
- 5/10Armel Elementary SchoolGrades: PK-5Distance: 1.6 mi
- 4/10Robert E. Aylor Middle SchoolGrades: 6-8Distance: 0.9 mi
- 4/10Sherando High SchoolGrades: 9-12Distance: 1.4 mi
Schools provided by the listing agent
- District: Frederick County Public Schools
Source: Bright MLS. This data may not be complete. We recommend contacting the local school district to confirm school assignments for this home.
Get a cash offer in 3 minutes
Find out how much your home could sell for in as little as 3 minutes with a no-obligation cash offer.
Estimated market value
$406,700
Get a cash offer in 3 minutes
Find out how much your home could sell for in as little as 3 minutes with a no-obligation cash offer.
Estimated market value
$406,700
- Virginia
- Frederick County
- Stephens City
- 22655
- 300 Lynn Dr
Nearby cities
Nearby zip codes
Other Stephens City Topics
