Perfectly positioned on a spacious corner lot in the sought-after Shannon Creek community, this beautifully maintained two-story home invites you in with warmth and ease. Ask about seller finance 40 yr loan options! Step through the front door and you’re immediately greeted by rich wood flooring that stretches across the main level, setting the tone for a space that feels both welcoming and refined. The living room unfolds as the true heart of the home, open, airy, and effortlessly connected to the kitchen, where conversations flow just as easily as the layout itself. Just beyond, the kitchen becomes a gathering place of its own. With a center island designed for casual mornings and lingering conversations, it’s easy to imagine coffee at sunrise or guests gathered around as meals come together. The adjoining dining space is generously sized, ready to host everything from festive holiday dinners to simple weeknight meals. Tucked away on the main floor, the private primary suite offers a peaceful retreat at the end of the day. Here, you’ll find a spacious ensuite bath with dual vanities, a walk-in shower, and the kind of layout that makes busy mornings feel just a bit more manageable and evenings more relaxing. Upstairs, the home reveals even more possibilities. A large game room, already equipped for movie nights with surround sound and projector setup, becomes the ultimate space to unwind, entertain, or simply enjoy time together. Two additional bedrooms offer flexibility for family, guests, or even that home office you’ve been dreaming about. Step outside to find an oversized covered patio overlooking a generously sized backyard, offering endless opportunities, summer barbecues, a future pool, or simply a quiet place to unwind under the Texas sky. It’s a space ready to become whatever you envision. All of this, set within a convenient location near shopping, dining, and everyday essentials, makes life here not just comfortable, but truly enjoyable.
Sold
Price Unknown
300 Madison St, Burleson, TX 76028
3beds
2,679sqft
Single Family Residence
Built in 2014
8,407 Square Feet Lot
$373,100 Zestimate®
$--/sqft
$2,798 Estimated rent
Home value
$373,100
$354,000 - $392,000
$2,798/mo
Zestimate® history
Owner options
List your home for rent
$2,798/mo
Rent Zestimate®
Find your next renter with Zillow Rental Manager. Plus, with online applications, you can quickly screen prospective tenants – for free.
$2,798/mo
Rent Zestimate®
Refinance and save
Refinancing to a lower rate could help reduce your monthly payments and save thousands over the life of the loan.
Explore your selling options
Work with a Zillow partner agent
Leverage their expertise and Zillow's premium Showcase listings to get your home seen by more buyers.
Get startedList with your own agent
Get your home in front of millions of buyers by listing it on Zillow.
Learn how to do itSell it yourself
Take full control of how buyers see your home on Zillow by listing For Sale by Owner (FSBO).
List your homeWhat's special
Oversized covered patioRich wood flooringSpacious corner lotWalk-in showerGenerously sized backyard
Zillow last checked:
Listing updated:
Listed by:
Michael Hershenberg 0668097 817-657-2470,
Real Broker, LLC 855-450-0442,
Stephanie Flippin 0499601 817-682-1356,
Real Broker, LLC
Bought with:
Erin Warner, 0773438
Keller Williams Brazos West
Source: NTREIS,MLS#: 21208021
Facts & features
Interior
Bedrooms & bathrooms
- Bedrooms: 3
- Bathrooms: 3
- Full bathrooms: 2
- 1/2 bathrooms: 1
Primary bedroom
- Features: Ceiling Fan(s), Dual Sinks, Double Vanity, En Suite Bathroom, Sitting Area in Primary, Separate Shower, Walk-In Closet(s)
- Level: First
- Dimensions: 16 x 17
Bedroom
- Features: Ceiling Fan(s), Walk-In Closet(s)
- Level: Second
- Dimensions: 12 x 12
Bedroom
- Features: Ceiling Fan(s), Walk-In Closet(s)
- Level: Second
- Dimensions: 12 x 14
Breakfast room nook
- Level: First
- Dimensions: 12 x 11
Dining room
- Level: First
- Dimensions: 12 x 12
Game room
- Features: Ceiling Fan(s)
- Level: Second
- Dimensions: 20 x 22
Kitchen
- Features: Breakfast Bar, Built-in Features, Dual Sinks, Eat-in Kitchen, Kitchen Island, Pantry, Stone Counters, Walk-In Pantry
- Level: First
- Dimensions: 12 x 13
Living room
- Features: Ceiling Fan(s)
- Level: First
- Dimensions: 17 x 18
Utility room
- Features: Built-in Features, Utility Room
- Level: First
- Dimensions: 7 x 6
Heating
- Central, Electric
Cooling
- Central Air, Ceiling Fan(s), Electric
Appliances
- Included: Dishwasher, Electric Cooktop, Electric Oven, Electric Range, Electric Water Heater, Disposal, Microwave
- Laundry: Washer Hookup, Dryer Hookup, ElectricDryer Hookup, Laundry in Utility Room
Features
- Built-in Features, Chandelier, Decorative/Designer Lighting Fixtures, Double Vanity, Eat-in Kitchen, Granite Counters, High Speed Internet, Kitchen Island, Open Floorplan, Pantry, Cable TV, Vaulted Ceiling(s), Natural Woodwork, Walk-In Closet(s), Wired for Sound
- Flooring: Carpet, Ceramic Tile, Hardwood, Tile, Wood
- Has basement: No
- Has fireplace: No
Interior area
- Total interior livable area: 2,679 sqft
Property
Parking
- Total spaces: 2
- Parking features: Concrete, Covered, Direct Access, Door-Single, Driveway, Enclosed, Garage Faces Front, Garage, Garage Door Opener, Inside Entrance, Kitchen Level, Lighted, Storage
- Attached garage spaces: 2
Features
- Levels: Two
- Stories: 2
- Patio & porch: Rear Porch, Patio, Covered
- Exterior features: Lighting, Private Yard, Rain Gutters
- Pool features: None
- Fencing: Back Yard,Fenced,Full,Gate,Privacy,Wood
Lot
- Size: 8,407 Square Feet
- Features: Corner Lot, Landscaped, Subdivision, Sprinkler System, Few Trees
- Residential vegetation: Grassed
Details
- Parcel number: 126271812120
Construction
Type & style
- Home type: SingleFamily
- Architectural style: Traditional,Detached
- Property subtype: Single Family Residence
Materials
- Brick, Rock, Stone
- Foundation: Slab
- Roof: Composition,Shingle
Condition
- Year built: 2014
Utilities & green energy
- Sewer: Public Sewer
- Water: Public
- Utilities for property: Electricity Available, Electricity Connected, Phone Available, Sewer Available, Separate Meters, Underground Utilities, Water Available, Cable Available
Community & HOA
Community
- Features: Trails/Paths, Curbs, Sidewalks
- Security: Prewired, Security System, Fire Alarm, Smoke Detector(s), Security Lights
- Subdivision: Shannon Crk Ph 3b
HOA
- Has HOA: No
Location
- Region: Burleson
Financial & listing details
- Tax assessed value: $482,780
- Annual tax amount: $11,424
- Date on market: 3/24/2026
- Cumulative days on market: 174 days
- Listing terms: Cash,Conventional,FHA,Other,VA Loan
Price history
| Date | Event | Price |
|---|---|---|
| 7/17/2026 | Sold | -- |
Source: NTREIS #21208021 Report a problem | ||
| 6/29/2026 | Pending sale | $399,900$149/sqft |
Source: NTREIS #21208021 Report a problem | ||
| 6/18/2026 | Contingent | $399,900$149/sqft |
Source: NTREIS #21208021 Report a problem | ||
| 3/24/2026 | Listed for sale | $399,900+9.6%$149/sqft |
Source: NTREIS #21208021 Report a problem | ||
| 3/4/2026 | Listing removed | $364,900$136/sqft |
Source: NTREIS #20841651 Report a problem | ||
| 12/18/2025 | Price change | $364,900-3.9%$136/sqft |
Source: NTREIS #20841651 Report a problem | ||
| 10/20/2025 | Price change | $379,900-3.7%$142/sqft |
Source: NTREIS #20841651 Report a problem | ||
| 7/18/2025 | Price change | $394,500-1.4%$147/sqft |
Source: NTREIS #20841651 Report a problem | ||
| 6/4/2025 | Price change | $400,000-1.2%$149/sqft |
Source: NTREIS #20841651 Report a problem | ||
| 4/2/2025 | Price change | $404,950-1.2%$151/sqft |
Source: NTREIS #20841651 Report a problem | ||
| 2/11/2025 | Listed for sale | $409,950+32.2%$153/sqft |
Source: NTREIS #20841651 Report a problem | ||
| 7/10/2020 | Sold | -- |
Source: eXp Realty #163242217 Report a problem | ||
| 6/12/2020 | Pending sale | $310,000$116/sqft |
Source: eXp Realty, LLC #14334616 Report a problem | ||
| 5/30/2020 | Listed for sale | $310,000$116/sqft |
Source: eXp Realty, LLC #14334616 Report a problem | ||
| 6/1/2016 | Sold | -- |
Source: Agent Provided Report a problem | ||
Public tax history
| Year | Property taxes | Tax assessment |
|---|---|---|
| 2025 | $11,424 +3% | $482,780 |
| 2024 | $11,090 +7.8% | $482,780 +6.7% |
| 2023 | $10,289 +5.7% | $452,280 +16.9% |
| 2022 | $9,730 +20.1% | $386,866 +24.2% |
| 2021 | $8,100 +20.2% | $311,467 +18.2% |
| 2020 | $6,736 +10.7% | $263,539 -9% |
| 2019 | $6,086 +4.5% | $289,632 +1.2% |
| 2018 | $5,824 +10.8% | $286,274 +44.6% |
| 2017 | $5,254 +27% | $198,001 +7.7% |
| 2016 | $4,136 | $183,882 |
Find assessor info on the county website
Neighborhood: Shannon Creek
Nearby homes
- $409,0004 bd3 ba2.5k sqft304 Madison St, Burleson, TX 76028Off Market
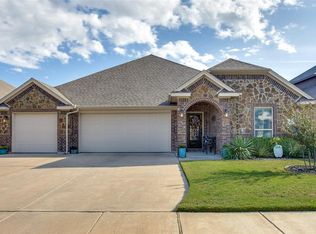
- $389,9004 bd3 ba2.3k sqft308 Madison St, Burleson, TX 76028Off Market
- $381,6004 bd3 ba2.3k sqft321 Canadian Ln, Burleson, TX 76028Off Market
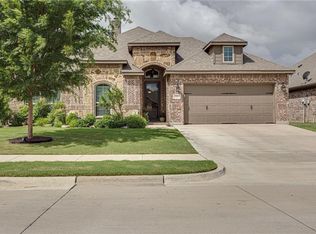
- $375,8004 bd2 ba2.4k sqft325 Canadian Ln, Burleson, TX 76028Off Market
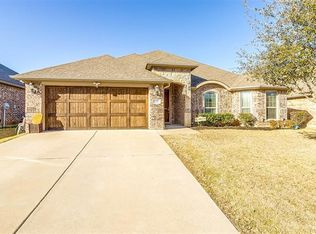
- $398,6004 bd2 ba2.7k sqft1643 Saint Croix St, Burleson, TX 76028Off Market
- $403,2003 bd2 ba2.6k sqft301 Madison St, Burleson, TX 76028Off Market
- $--4 bd3 ba2.5k sqft1635 Saint Croix St, Burleson, TX 76028Sold
- $343,8004 bd2 ba2k sqft305 Madison St, Burleson, TX 76028Off Market
Nearby schools
GreatSchools rating
- 7/10Irene Clinkscale Elementary SchoolGrades: PK-5Distance: 0.6 mi
- 5/10Hughes Middle SchoolGrades: 6-8Distance: 1.9 mi
- 5/10Burleson High SchoolGrades: 9-12Distance: 0.7 mi
Schools provided by the listing agent
- Elementary: Irene Clinkscale
- Middle: Hughes
- High: Burleson
- District: Burleson ISD
Source: NTREIS. This data may not be complete. We recommend contacting the local school district to confirm school assignments for this home.
Get a cash offer in 3 minutes
Find out how much your home could sell for in as little as 3 minutes with a no-obligation cash offer.
Estimated market value
$373,100
Get a cash offer in 3 minutes
Find out how much your home could sell for in as little as 3 minutes with a no-obligation cash offer.
Estimated market value
$373,100
- Texas
- Johnson County
- Burleson
- 76028
- Shannon Creek
- 300 Madison St
