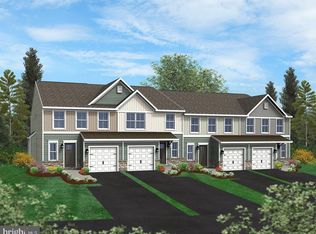
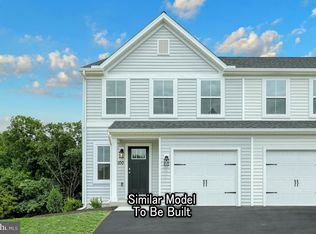
Welcome to Harvest Meadows, where comfort, convenience, and exceptional included features come together in this beautifully designed 2-story end-unit townhome offering 1,689 sq. ft. of thoughtfully planned living area, plus an additional 529 sq. ft. of finished basement space with a full bath, 125 sq. ft. of unfinished storage, and a 220 sq. ft. 1-car garage. Located in the desirable Central region, this home offers public water and sewer, natural gas availability, central air conditioning, a Lennox® high-efficiency gas heating system, a programmable thermostat, LED lighting for energy efficiency, Kidde® smoke and carbon monoxide detectors with backup, and a fire suppression system for peace of mind. Step inside to a bright foyer featuring an added window, welcoming you into a spacious open main level enhanced with upgraded EVP flooring. The heart of the home is the stunning expanded 2-story family room with added recessed lighting and abundant natural light from the double box window. The upgraded kitchen is sure to impress with Merillat® Birch cabinetry featuring designer hardware, beautiful quartz countertops, a tile backsplash, a large island providing extra workspace and seating, a stainless steel gas GE® appliance package, a Moen® garbage disposal, recessed lighting, and a water line for a future ice maker. Together, these selections create a stylish and functional setting perfect for both everyday living and entertaining. The finished walkout basement adds versatility with a full bathroom, making it ideal for a recreation room, home office, fitness space, or private guest retreat. A basement egress window provides natural light and added safety. Upstairs, the luxurious primary suite offers an elegant tray ceiling with recessed lighting and an upgraded private bath featuring a double bowl vanity, a tile shower with frameless sliding door, upgraded plumbing fixtures, and a Virginia Marble® vanity top. Secondary bedrooms include ceiling lights per plan, generous closet space with Rubbermaid® ventilated shelving, and easy access to another well-appointed full bath. Upgraded flooring selections throughout the home, including Shaw® carpet and vinyl in designated areas, provide a cohesive and comfortable feel. Additional features enhancing everyday livability include three media chase conduits for clean TV mounting, two reinforced ceiling fixture areas ready for future fans or lighting upgrades, two-tone Sherwin Williams® interior paint, oak handrails stained to your preference, and decorative interior doors with satin nickel Schlage® hardware. Outside, relax or entertain on the 10’ x 10’ composite deck with vinyl railing and steps to grade. The home also features a garage door opener with exterior keypad for convenience, attractive exterior stone accents paired with durable vinyl siding, architectural shingles, concrete walkway, two hose bibs, two weatherproof exterior outlets, and a professionally graded and seeded yard with front landscaping. Exceptional construction standards include a poured concrete foundation with insulation per plan, moisture-resistant tongue-and-groove subfloor, R-44 attic insulation, house wrap with vapor barrier protection, sealed ductwork, Argon gas Low-E windows, and a passive radon system. With the Berks Homes Advantage, you’ll also enjoy a 10-year home warranty, a pre-drywall meeting to ensure confidence in the build, a pre-settlement orientation, and quality follow-ups at 3 and 11 months after move-in. This upgraded end-unit townhome in Harvest Meadows delivers modern style, energy-efficient design, and exceptional value in a convenient location close to daily needs. Move-in ready comfort awaits—this is the perfect place to call home. Photos show the same model but may include upgrades that are not part of the listed property. Subdivision assessment pending; MLS shows zero taxes. Final taxes will be based on the improved lot and dwelling assessment.
Sold for $474,990
$474,990
300 Magnolia Ln Lot 59, State College, PA 16803
3beds
2,218sqft
Townhouse
Built in 2026
7,339 Square Feet Lot
$481,300 Zestimate®
$214/sqft
$3,143 Estimated rent
Home value
$481,300
$438,000 - $534,000
$3,143/mo
Zestimate® history
Owner options
List your home for rent
$3,143/mo
Rent Zestimate®
Find your next renter with Zillow Rental Manager. Plus, with online applications, you can quickly screen prospective tenants – for free.
$3,143/mo
Rent Zestimate®
Refinance and save
$3,168/mo
Est. payment
Refinancing to a lower rate could help reduce your monthly payments and save thousands over the life of the loan.
$3,168/mo
Est. payment
Explore your selling options
Work with a Zillow partner agent
Leverage their expertise and Zillow's premium Showcase listings to get your home seen by more buyers.
Get startedList with your own agent
Get your home in front of millions of buyers by listing it on Zillow.
Learn how to do itSell it yourself
Take full control of how buyers see your home on Zillow by listing For Sale by Owner (FSBO).
List your homeWhat's special
Upgraded plumbing fixturesTwo weatherproof exterior outletsBeautiful quartz countertopsArchitectural shinglesLuxurious primary suiteRecessed lightingTile backsplash
Zillow last checked:
Listing updated:
Listed by:
Alexis Soo 484-798-2872,
Berks Homes Realty, LLC
Bought with:
Lindsey Byers, RS350338
Kissinger, Bigatel & Brower
Source: Bright MLS,MLS#: PACE2516762
Facts & features
Interior
Bedrooms & bathrooms
- Bedrooms: 3
- Bathrooms: 4
- Full bathrooms: 3
- 1/2 bathrooms: 1
- Main level bathrooms: 1
Basement
- Area: 654
Heating
- Forced Air, Heat Pump, Programmable Thermostat, Natural Gas
Cooling
- Central Air, Heat Pump, Programmable Thermostat, Natural Gas
Appliances
- Included: Dishwasher, Disposal, Energy Efficient Appliances, Microwave, Water Heater, Stainless Steel Appliance(s), Oven/Range - Gas, Electric Water Heater
- Laundry: Hookup, Upper Level
Features
- Breakfast Area, Combination Dining/Living, Combination Kitchen/Dining, Combination Kitchen/Living, Family Room Off Kitchen, Open Floorplan, Kitchen Island, Bathroom - Tub Shower, Walk-In Closet(s), Dry Wall
- Flooring: Carpet, Vinyl, Other
- Doors: Insulated
- Windows: Double Pane Windows, Energy Efficient, Insulated Windows, Low Emissivity Windows, Screens, Vinyl Clad
- Basement: Full,Heated,Improved,Interior Entry,Concrete
- Has fireplace: No
Interior area
- Total structure area: 2,343
- Total interior livable area: 2,218 sqft
- Finished area above ground: 1,689
- Finished area below ground: 529
Property
Parking
- Total spaces: 2
- Parking features: Garage Faces Front, Built In, Inside Entrance, Asphalt, Attached, Driveway
- Attached garage spaces: 1
- Uncovered spaces: 1
- Details: Garage Sqft: 220
Accessibility
- Accessibility features: None
Features
- Levels: Two
- Stories: 2
- Patio & porch: Deck, Porch
- Exterior features: Lighting
- Pool features: None
Lot
- Size: 7,339 Square Feet
Details
- Additional structures: Above Grade, Below Grade
- Parcel number: NO TAX RECORD
- Zoning: R
- Special conditions: Standard
Construction
Type & style
- Home type: Townhouse
- Architectural style: Other
- Property subtype: Townhouse
Materials
- Batts Insulation, Blown-In Insulation, Concrete, Frame, Stick Built, Vinyl Siding
- Foundation: Concrete Perimeter, Passive Radon Mitigation
- Roof: Architectural Shingle,Asphalt,Fiberglass
Condition
- Excellent
- New construction: Yes
- Year built: 2026
Details
- Builder model: Violet D7
- Builder name: Berks Homes
Utilities & green energy
- Electric: 200+ Amp Service, Circuit Breakers
- Sewer: Public Sewer
- Water: Public
Community & HOA
Community
- Security: Carbon Monoxide Detector(s), Smoke Detector(s)
- Subdivision: Harvest Meadows
HOA
- Has HOA: Yes
- Services included: Common Area Maintenance
- HOA fee: $165 monthly
Location
- Region: State College
- Municipality: BENNER TWP
Financial & listing details
- Price per square foot: $214/sqft
- Date on market: 11/21/2025
- Listing agreement: Exclusive Right To Sell
- Listing terms: Cash,Conventional,FHA,USDA Loan,VA Loan,Bank Portfolio
- Inclusions: Oven / Range, Dishwasher, Microwave & Disposal
- Ownership: Fee Simple
Price history
| Date | Event | Price |
|---|---|---|
| 3/27/2026 | Sold | $474,990$214/sqft |
Source:  Bright MLS #PACE2516762 Report a problem Bright MLS #PACE2516762 Report a problem | ||
| 11/25/2025 | Pending sale | $474,990$214/sqft |
Source: Bright MLS #PACE2516762 Report a problem | ||
| 11/21/2025 | Listed for sale | $474,990$214/sqft |
Source: Bright MLS #PACE2516762 Report a problem | ||
Public tax history
Tax history is unavailable.
Neighborhood: 16803
Nearby homes
- $474,990-- sqft300 Magnolia Ln, State College, PA 16803Sold
- $391,9903 bd3 ba1.6k sqft316 Magnolia Ln LOT 64, State College, PA 16803Sold
- $406,6903 bd4 ba2.2k sqft307 Magnolia Ln LOT 110, State College, PA 16803Sold
- $459,990-- sqft302 Magnolia Ln, State College, PA 16803Sold
- $369,9903 bd3 ba1.6k sqft305 Magnolia Ln LOT 111, State College, PA 16803Sold
- $469,990-- sqft304 Magnolia Ln, State College, PA 16803Sold
- $407,9903 bd4 ba-- sqft312 Magnolia Ln, State College, PA 16803Sold
- $417,045-- sqft314 Magnolia Ln, State College, PA 16803Sold
Nearby schools
GreatSchools rating
- 8/10Benner Elementary SchoolGrades: K-5Distance: 3.9 mi
- 7/10Bellefonte Area Middle SchoolGrades: 6-8Distance: 6.9 mi
- 6/10Bellefonte Area High SchoolGrades: 9-12Distance: 6.8 mi
Schools provided by the listing agent
- District: Bellefonte Area
Source: Bright MLS. This data may not be complete. We recommend contacting the local school district to confirm school assignments for this home.


Get pre-qualified for a loan
At Zillow Home Loans, we can pre-qualify you in as little as 5 minutes with no impact to your credit score.An equal housing lender. NMLS #10287.
- Pennsylvania
- Centre County
- State College
- 16803
- 300 Magnolia Ln Lot 59
Nearby cities
Nearby neighborhoods
Nearby zip codes
Other State College Topics
