Skip main navigation
Closed
  • $450,000

    300 Main St Suite 2C, Evansville, IN 47708

    3beds
    2,628sqft
    Condominium
    Built in 2007
    -- sqft lot
    $429,300 Zestimate®
    $--/sqft
    $4,046 Estimated rent

    Home value

    $429,300

    $408,000 - $451,000

    $4,046/mo

    Zestimate® history
    Loading
    Loading...

    Owner options

    List your home for rent

    $4,046/mo

    Rent Zestimate®

    Find your next renter with Zillow Rental Manager. Plus, with online applications, you can quickly screen prospective tenants – for free.

    Learn more

    $4,046/mo

    Rent Zestimate®

    Refinance and save

    $3,280/mo

    Est. payment

    Refinancing to a lower rate could help reduce your monthly payments and save thousands over the life of the loan.

    See today's rates

    $3,280/mo

    Est. payment

    Explore your selling options

    Work with a Zillow partner agent

    Leverage their expertise and Zillow's premium Showcase listings to get your home seen by more buyers.

    Get started

    List with your own agent

    Get your home in front of millions of buyers by listing it on Zillow.

    Learn how to do it

    Sell it yourself

    Take full control of how buyers see your home on Zillow by listing For Sale by Owner (FSBO).

    List your home

    What's special

    Hot water recirculating systemRooftop garden patioLuxurious bathCharming transom windowSurge suppressorUv-tinted windowsBlack galaxy granite counter
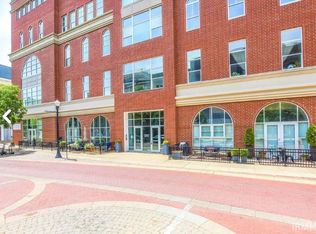
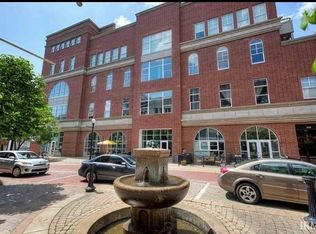
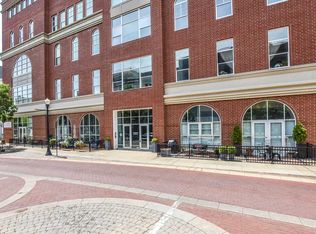
    This one-of-a-kind downtown condo combines elegance, craftsmanship, and modern comfort with a view overlooking Main Street. Designed with exceptional attention to detail, it also offers thoughtful updates including new chandeliers, light fixtures, and fresh paint throughout. The inviting open floor plan, perfect for entertaining, features soaring 11-foot ceilings with expanded three-piece crown molding and golden bamboo flooring illuminated by natural light through UV-tinted windows. The gourmet kitchen showcases Caledonia granite countertops, professional-grade stainless steel appliances, a 36” gas cooktop with pot filler, double convection ovens, and a large island with seating for four. A secret door leads to the walk-in pantry, and rope lighting adds a warm, ambient touch. The primary suite includes a double tray ceiling, walk-in closet, and a luxurious bath with a Black Galaxy granite counter, a Moen spa shower in Travertine tile, and a jacuzzi garden tub. The second bedroom is also an en-suite, and has a large walk-in closet with pull-down stairs leading to generous attic space for extra storage, while the third bedroom—with its charming transom window—can easily serve as an office or library. Additional features include a dedicated utility room with a full-size washer and gas dryer, a hot water recirculating system, whole-house humidifier, a surge suppressor, and custom track-lighting systems to highlight artwork. Two reserved parking spaces and a secured storage unit are included in the underground garage. Residents can also enjoy the rooftop garden patio overlooking the downtown skyline—a perfect spot to relax, grill, or watch fireworks. The HOA covers maintenance, cleaning, security, trash, snow removal, and water and sewer services. All of this in the heart of a thriving downtown scene with restaurants, bars, entertainment, and the riverfront nearby.

    Zillow last checked:

    Listing updated:

    Listed by:

    Carolyn S McClintock Office:812-426-9020,

    F.C. TUCKER EMGE

    Bought with:

    Jill Lucy, RB16000028

    ERA FIRST ADVANTAGE REALTY, INC

    Source: IRMLS,MLS#: 202541869MLS Logo

    Facts & features

    Interior

    Bedrooms & bathrooms
    • Bedrooms: 3
    • Bathrooms: 3
    • Full bathrooms: 2
    • 1/2 bathrooms: 1
    • Main level bedrooms: 3
    Bedroom 1
    • Level: Main
    Bedroom 2
    • Level: Main
    Dining room
    • Level: Main
    • Area: 169
    • Dimensions: 13 x 13
    Kitchen
    • Level: Main
    • Area: 270
    • Dimensions: 18 x 15
    Living room
    • Level: Main
    • Area: 540
    • Dimensions: 30 x 18
    Heating
    • Forced Air, Heat Pump
    Cooling
    • Central Air
    Appliances
    • Included: Disposal, Dishwasher, Microwave, Refrigerator, Washer, Gas Cooktop, Dryer-Gas, Oven-Built-In, Double Oven, Gas Water Heater
    • Laundry: Gas Dryer Hookup, Sink, Main Level, Washer Hookup
    Features
    • 1st Bdrm En Suite, Breakfast Bar, Ceiling-9+, Tray Ceiling(s), Walk-In Closet(s), Stone Counters, Crown Molding, Eat-in Kitchen, Entrance Foyer, Soaking Tub, Kitchen Island, Open Floorplan, Pantry, Split Br Floor Plan, Double Vanity, Stand Up Shower, Tub and Separate Shower, Great Room
    • Flooring: Hardwood, Ceramic Tile
    • Windows: Window Treatments
    • Basement: Full
    • Attic: Pull Down Stairs,Storage
    • Has fireplace: No
    • Fireplace features: None
    Interior area
    • Total structure area: 2,628
    • Total interior livable area: 2,628 sqft
    • Finished area above ground: 2,628
    • Finished area below ground: 0

    Property

    Parking
    • Total spaces: 2
    • Parking features: Basement, Garage Door Opener
    • Attached garage spaces: 2
    Features
    • Levels: One
    • Stories: 1
    Lot
    • Features: Other, Near Walking Trail
    Details
    • Parcel number: 820630020098.003029
    • Other equipment: Intercom

    Construction

    Type & style
    • Home type: Condo
    • Property subtype: Condominium
    Materials
    • Brick
    • Roof: Flat
    Condition
    • New construction: No
    • Year built: 2007

    Utilities & green energy

    • Sewer: Public Sewer
    • Water: Public
    • Utilities for property: Cable Connected

    Community & neighborhood

    Security
    • Security features: Smoke Detector(s), Fire Sprinkler System
    Community
    • Community features: Security
    Location
    • Region: Evansville
    • Subdivision: The Meridian Plaza

    HOA & financial

    HOA
    • Has HOA: Yes
    • HOA fee: $561 monthly

    Other

    Other facts
    • Listing terms: Cash,Conventional

    Price history

    DateEventPrice
    7/1/2026Sold$450,000
    Source: IRMLS #202541869 Report a problem
    6/15/2026Pending sale$450,000
    Source: IRMLS #202541869 Report a problem
    6/1/2026Price change$450,000-7%
    Source: IRMLS #202541869 Report a problem
    10/15/2025Price change$483,700+5.2%
    Source: IRMLS #202541869 Report a problem
    10/19/2021Pending sale$459,900
    Source: IRMLS #202112858 Report a problem
    4/16/2021Listed for sale$459,900-0.1%
    Source: IRMLS #202112858 Report a problem
    4/19/2020Listing removed$460,500$175/sqft
    Source: Mentor Listing Realty, Inc. #201747873 Report a problem
    11/7/2019Listed for sale$460,500-2.1%$175/sqft
    Source: Mentor Listing Realty, Inc. #201747873 Report a problem
    6/6/2019Listing removed$470,500$179/sqft
    Source: Mentor Listing Realty, Inc. #201747873 Report a problem
    1/22/2019Price change$470,500+5.7%$179/sqft
    Source: Mentor Listing Realty, Inc. #201747873 Report a problem
    6/4/2018Price change$445,000-1%$169/sqft
    Source: Mentor Listing Realty, Inc. #201747873 Report a problem
    2/17/2018Listed for sale$449,500$171/sqft
    Source: Mentor Listing Realty, Inc. #201747873 Report a problem

    Public tax history

    YearProperty taxesTax assessment
    2025$8,938 -10.8%$418,000 +0.9%
    2024$10,019 +6.3%$414,200 -10.2%
    2023$9,422 +85.8%$461,300 +6.9%
    2022$5,071 +2.7%$431,500 -4%
    2021$4,940 -4.9%$449,300
    2020$5,195 -3.2%$449,300 -5.5%
    2019$5,369 +20.4%$475,500
    2018$4,459 +8.5%$475,500 +21.6%
    2017$4,108 $390,900 +5%
    2016$4,108 +0.6%$372,200
    2014$4,085 0%$372,200
    2013$4,086 +3.3%$372,200
    2012$3,955 -13.8%$372,200 -17.3%
    2011$4,589 +0.7%$450,000
    2010$4,558 +1.3%$450,000
    2009$4,500 $450,000

    Find assessor info on the county website

    Neighborhood: Downtown

    Nearby schools

    GreatSchools rating
    Schools provided by the listing agent
    • Elementary: Tekoppel
    • Middle: Helfrich
    • High: Francis Joseph Reitz
    • District: Evansville-Vanderburgh School Corp.

    Source: IRMLS. This data may not be complete. We recommend contacting the local school district to confirm school assignments for this home.

    Get pre-qualified for a loan
    At Zillow Home Loans, we can pre-qualify you in as little as 5 minutes with no impact to your credit score.

    An equal housing lender. NMLS #10287.

    Sell for more on Zillow
    Get a Zillow Showcase℠ listing at no additional cost and you could sell for .
    $429,300
    2% more
    +$8,586
    With Zillow Showcase(estimated)
    $437,886