Skip main navigation
Off market
  • $204,200

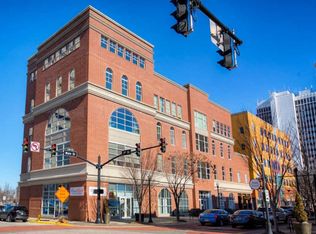
    300 Main St Suite 2H, Evansville, IN 47708

    1beds
    962sqft
    Condo/Villa
    Built in 1899
    -- sqft lot
    $204,200 Zestimate®
    $212/sqft
    $1,497 Estimated rent

    Home value

    $204,200

    $190,000 - $221,000

    $1,497/mo

    Zestimate® history
    Loading
    Loading...

    Owner options

    List your home for rent

    $1,497/mo

    Rent Zestimate®

    Find your next renter with Zillow Rental Manager. Plus, with online applications, you can quickly screen prospective tenants – for free.

    Learn more

    $1,497/mo

    Rent Zestimate®

    Refinance and save

    $1,445/mo

    Est. payment

    Refinancing to a lower rate could help reduce your monthly payments and save thousands over the life of the loan.

    See today's rates

    $1,445/mo

    Est. payment

    Explore your selling options

    Work with a Zillow partner agent

    Leverage their expertise and Zillow's premium Showcase listings to get your home seen by more buyers.

    Get started

    List with your own agent

    Get your home in front of millions of buyers by listing it on Zillow.

    Learn how to do it

    Sell it yourself

    Take full control of how buyers see your home on Zillow by listing For Sale by Owner (FSBO).

    List your home

    What's special

    300 Main St 2H: Enjoy carefree condominium living in this 2008 renovated 1 bedroom, 1.5 bath unit with private balcony. The new and growing downtown scene is part of your neighborhood, where events at the riverfront, Ford Center, The Victory Theatre, and ONB Events Plaza, along with the many choices of dining and coffee houses, and Central Library are all a part of your experience. Open Living Room and Kitchen with half bath. Loads of natural lighting from the large windows. Gorgeous white glazed kitchen cabinets and granite counter tops, plus high end stainless steel appliances. Just off the kitchen is a set of French doors that lead to a private balcony. Wood flooring throughout. Bedroom suite with tile floored bath with floor to ceiling tiled shower, along with a Jacuzzi bath tub. Reserved parking space and a secured storage closet in the basement garage. Enjoy the beautiful views from the roof top patio where there is a dining table and gas grill for outdoor entertaining. The monthly HOA dues cover water & sewer, trash removal, building security and maintenance.

    This property is off market, which means it's not currently listed for sale or rent on Zillow. This may be different from what's available on other websites or public sources.

    Facts & features

    Interior

    Bedrooms & bathrooms
    • Bedrooms: 1
    • Bathrooms: 2
    • Full bathrooms: 1
    • 1/2 bathrooms: 1
    • Main level bathrooms: 2
    Heating
    • Electric
    Appliances
    • Included: Microwave, Refrigerator
    • Laundry: Main, Washer Hookup, Electric Dryer Hookup, Main Level
    Features
    • Ceiling Fan(s), Breakfast Bar, Walk-In Closet(s), High Ceilings, Great Room, Stone Counters, Eat-in Kitchen, Crown Molding, Open Floorplan, 1st Bdrm En Suite, Main Level Bedroom Suite, Stand Up Shower, Tub and Separate Shower
    • Flooring: Tile, Hardwood
    • Windows: Window Treatments
    • Basement: Full
    • Attic: Storage
    Interior area
    • Structure area source: Public Records
    • Total interior livable area: 962 sqft
    • Finished area below ground: 0

    Property

    Parking
    • Total spaces: 1
    • Parking features: Garage - Attached
    Features
    • Exterior features: Brick
    • Spa features: Bath
    Lot
    • Size: 871 sqft
    • Features: Other, City/Town/Suburb
    Details
    • Parcel number: 820630020098008029
    • Other equipment: Intercom

    Construction

    Type & style
    • Home type: Condo
    • Property subtype: Condo/Villa
    Condition
    • Year built: 1899

    Utilities & green energy

    • Electric: Vectren Corp
    • Sewer: Public Sewer
    • Water: Public

    Community & neighborhood

    Security
    • Security features: Smoke Detector(s)
    Location
    • Region: Evansville

    HOA & financial

    HOA
    • Has HOA: Yes
    • HOA fee: $161 monthly

    Other

    Other facts
    • Sewer: Public Sewer
    • WaterSource: Public
    • Flooring: Tile, Hardwood
    • Appliances: Refrigerator, Disposal, Electric Cooktop, Exhaust Fan, Microwave, Electric Water Heater, Oven
    • AssociationYN: true
    • InteriorFeatures: Ceiling Fan(s), Breakfast Bar, Walk-In Closet(s), High Ceilings, Great Room, Stone Counters, Eat-in Kitchen, Crown Molding, Open Floorplan, 1st Bdrm En Suite, Main Level Bedroom Suite, Stand Up Shower, Tub and Separate Shower
    • Heating: Electric
    • GarageYN: true
    • AttachedGarageYN: true
    • SpaYN: true
    • HeatingYN: true
    • CoolingYN: true
    • Basement: Full
    • Roof: Flat
    • RoomsTotal: 3
    • CommunityFeatures: Security
    • ConstructionMaterials: Brick
    • PropertyAttachedYN: true
    • HomeWarrantyYN: True
    • MainLevelBathrooms: 2
    • FarmLandAreaUnits: Square Feet
    • LaundryFeatures: Main, Washer Hookup, Electric Dryer Hookup, Main Level
    • CoveredSpaces: 1
    • OtherEquipment: Intercom
    • LotFeatures: Other, City/Town/Suburb
    • SecurityFeatures: Smoke Detector(s)
    • WindowFeatures: Window Treatments
    • Cooling: Multi Units
    • ParkingFeatures: Garage Door Opener, Basement
    • BelowGradeFinishedArea: 0
    • Attic: Storage
    • SpaFeatures: Bath
    • RoomBedroom1Level: Main
    • RoomKitchenLevel: Main
    • RoomLivingRoomLevel: Main
    • LivingAreaSource: Public Records
    • AboveGradeFinishedAreaSource: Public Records
    • BelowGradeFinishedAreaSource: Public Records
    • BuildingAreaSource: Public Records
    • StructureType: Mid Rise
    • MlsStatus: Active
    • PropertySubType: Condo/Villa
    • Electric: Vectren Corp
    • Exclusions: Wall Hook For Guitar

    Price history

    DateEventPrice
    9/25/2020Sold$170,000-2.8%$177/sqft
    Source: Agent Provided Report a problem
    7/22/2020Price change$174,900-5.4%$182/sqft
    Source: F.C. Tucker Emge REALTORS #202026353 Report a problem
    7/10/2020Listed for sale$184,900+12.1%$192/sqft
    Source: FC TUCKER EMGE REALTORS #202026353 Report a problem
    3/17/2018Sold$164,900$171/sqft
    Source: Agent Provided Report a problem

    Public tax history

    YearProperty taxesTax assessment
    2025$1,644 -11.6%$155,700 +1.2%
    2024$1,860 +5.9%$153,900 -11.1%
    2023$1,756 -5.5%$173,100 +6.7%
    2022$1,859 +2.1%$162,200 -3.9%
    2021$1,820 -5%$168,700
    2020$1,916 -7.6%$168,700 -5.4%
    2019$2,073 +19.3%$178,300
    2018$1,737 +14.4%$178,300 +21%
    2017$1,519 $147,300 +4.8%
    2016$1,519 -50.6%$140,500
    2014$3,074 +0.3%$140,500
    2013$3,065 +3.1%$140,500
    2012$2,973 +91.3%$140,500 -8.2%
    2011$1,554 +0.5%$153,100
    2010$1,546 +1%$153,100
    2009$1,531 $153,100

    Find assessor info on the county website

    Neighborhood: Downtown

    Nearby schools

    GreatSchools rating
    Schools provided by the listing agent
    • Elementary: Tekoppel
    • Middle: Helfrich
    • High: Francis Joseph Reitz
    • District: Evansville-Vanderburgh School Co

    Source: The MLS. This data may not be complete. We recommend contacting the local school district to confirm school assignments for this home.

    Get pre-qualified for a loan
    At Zillow Home Loans, we can pre-qualify you in as little as 5 minutes with no impact to your credit score.

    An equal housing lender. NMLS #10287.

    Sell for more on Zillow
    Get a Zillow Showcase℠ listing at no additional cost and you could sell for .
    $204,200
    2% more
    +$4,084
    With Zillow Showcase(estimated)
    $208,284