Skip main navigation
Off market
  • $499,000

    300 Main St Suite 3A, Evansville, IN 47708

    3beds
    2,522sqft
    Condo
    Built in 2007
    -- sqft lot
    $499,000 Zestimate®
    $198/sqft
    $3,966 Estimated rent

    Home value

    $499,000

    $469,000 - $534,000

    $3,966/mo

    Zestimate® history
    Loading
    Loading...

    Owner options

    List your home for rent

    $3,966/mo

    Rent Zestimate®

    Find your next renter with Zillow Rental Manager. Plus, with online applications, you can quickly screen prospective tenants – for free.

    Learn more

    $3,966/mo

    Rent Zestimate®

    Refinance and save

    $3,414/mo

    Est. payment

    Refinancing to a lower rate could help reduce your monthly payments and save thousands over the life of the loan.

    See today's rates

    $3,414/mo

    Est. payment

    Explore your selling options

    Work with a Zillow partner agent

    Leverage their expertise and Zillow's premium Showcase listings to get your home seen by more buyers.

    Get started

    List with your own agent

    Get your home in front of millions of buyers by listing it on Zillow.

    Learn how to do it

    Sell it yourself

    Take full control of how buyers see your home on Zillow by listing For Sale by Owner (FSBO).

    List your home

    What's special

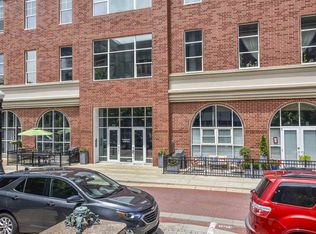
    300 Main St 3A: LOCATION, LOCATION, LOCATION!! Truly unique, gorgeous and spacious condo in the heart of downtown Evansville. With oversized windows in the great room and abundant windows on three sides of this condo, the spacious interior is bathed in morning and afternoon light. Utilizing the finest in architectural details the arched entries, columns, crown molding and soaring ceilings are welcoming and impressive. Enjoy all that downtown has to offer in your quiet getaway on the third floor of this impressive building. Lots of new eateries and shops make the downtown area a fun and entertaining place to live. A few minutes stroll to the Ford Center for UE games and big name concerts, and to the Victory Theatre for performances by the Evansville Philharmonic Orchestra. New hardwood flooring (2020) throughout, granite countertops, visual comfort light bars, and stylish baths with Travertine floors and accent tiles. Large open kitchen with custom Amish cabinets and upgraded stainless steel appliances including a gas cooktop. En suite bedroom with lavish bath with beautiful wooden double vanity, separate tub and shower and large walk in closet. Two more bedrooms and another full and half bath make this the perfect spot. Enjoy sitting on your private balcony with views of Third and Main Street activity or take the fun upstairs to the rooftop patio complete with gas grill and spectacular views of the river and entire city. Sunsets are to die for all year round! This home includes two interior parking spaces in a secure underground parking and storage area. Monthly HOA dues cover water & sewer, trash removal, building security and maintenance of common areas. Don't miss fabulous home!

    This property is off market, which means it's not currently listed for sale or rent on Zillow. This may be different from what's available on other websites or public sources.

    Facts & features

    Interior

    Bedrooms & bathrooms
    • Bedrooms: 3
    • Bathrooms: 3
    • Full bathrooms: 2
    • 1/2 bathrooms: 1
    • Main level bathrooms: 3
    Heating
    • Forced air, Electric
    Cooling
    • Central
    Appliances
    • Included: Dishwasher, Dryer, Microwave, Refrigerator, Washer
    • Laundry: Main, Washer Hookup, Electric Dryer Hookup, Main Level
    Features
    • Ceiling Fan(s), Breakfast Bar, Double Vanity, Walk-In Closet(s), High Ceilings, Great Room, Stone Counters, Eat-in Kitchen, Crown Molding, Bookcases, Entrance Foyer, Open Floorplan, 1st Bdrm En Suite, Main Level Bedroom Suite, Stand Up Shower, Utility Sink
    • Flooring: Tile
    • Basement: Full
    Interior area
    • Structure area source: Public Records
    • Total interior livable area: 2,522 sqft
    • Finished area below ground: 0

    Property

    Parking
    • Total spaces: 2
    • Parking features: Garage - Attached
    Features
    • Exterior features: Brick
    • Spa features: Bath
    Lot
    • Size: 871 sqft
    • Features: Other, City/Town/Suburb
    Details
    • Parcel number: 820630020098013029
    • Other equipment: Intercom

    Construction

    Type & style
    • Home type: Condo
    Condition
    • Year built: 2007

    Utilities & green energy

    • Electric: Vectren Corp
    • Sewer: Public Sewer
    • Water: Public
    • Utilities for property: Cable Connected

    Community & neighborhood

    Security
    • Security features: Smoke Detector(s), Fire Sprinkler System
    Location
    • Region: Evansville

    HOA & financial

    HOA
    • Has HOA: Yes
    • HOA fee: $428 monthly

    Other

    Other facts
    • Sewer: Public Sewer
    • WaterSource: Public
    • Flooring: Tile, Other
    • Heating: Forced Air, Electric
    • Appliances: Dishwasher, Refrigerator, Disposal, Electric Cooktop, Dryer, Microwave, Washer, Electric Water Heater, Oven
    • AssociationYN: true
    • InteriorFeatures: Ceiling Fan(s), Breakfast Bar, Double Vanity, Walk-In Closet(s), High Ceilings, Great Room, Stone Counters, Eat-in Kitchen, Crown Molding, Bookcases, Entrance Foyer, Open Floorplan, 1st Bdrm En Suite, Main Level Bedroom Suite, Stand Up Shower, Utility Sink
    • GarageYN: true
    • AttachedGarageYN: true
    • SpaYN: true
    • HeatingYN: true
    • CoolingYN: true
    • Basement: Full
    • Roof: Flat
    • RoomsTotal: 5
    • CommunityFeatures: Security
    • ConstructionMaterials: Brick
    • PropertyAttachedYN: true
    • ExteriorFeatures: Balcony
    • HomeWarrantyYN: True
    • Utilities: Cable Connected
    • MainLevelBathrooms: 3
    • FarmLandAreaUnits: Square Feet
    • CoveredSpaces: 2
    • LaundryFeatures: Main, Washer Hookup, Electric Dryer Hookup, Main Level
    • Cooling: Central Air
    • OtherEquipment: Intercom
    • LotFeatures: Other, City/Town/Suburb
    • SecurityFeatures: Smoke Detector(s), Fire Sprinkler System
    • ParkingFeatures: Garage Door Opener, Basement, No Driveway
    • BelowGradeFinishedArea: 0
    • SpaFeatures: Bath
    • RoomBedroom1Level: Main
    • RoomBedroom2Level: Main
    • RoomBedroom3Level: Main
    • RoomLivingRoomLevel: Main
    • LivingAreaSource: Public Records
    • AboveGradeFinishedAreaSource: Public Records
    • BelowGradeFinishedAreaSource: Public Records
    • BuildingAreaSource: Public Records
    • StructureType: Mid Rise
    • MlsStatus: Active
    • Electric: Vectren Corp
    • TaxAnnualAmount: 5143.86
    • ListPriceLow: 439900

    Price history

    DateEventPrice
    4/13/2023Sold$465,000+2.2%
    Source: IRMLS #202305202 Report a problem
    2/23/2023Pending sale$455,000
    Source: IRMLS #202305202 Report a problem
    2/23/2023Listed for sale$455,000+3.4%
    Source: IRMLS #202305202 Report a problem
    10/9/2020Listing removed$439,900$174/sqft
    Source: F.C. Tucker Emge REALTORS #202025446 Report a problem
    9/4/2020Price change$439,900-2.2%$174/sqft
    Source: F.C. Tucker Emge REALTORS #202025446 Report a problem
    7/5/2020Listed for sale$449,900$178/sqft
    Source: FC TUCKER EMGE REALTORS #202025446 Report a problem

    Public tax history

    YearProperty taxesTax assessment
    2025$4,387 -9.3%$408,500 +1.2%
    2024$4,838 +5.6%$403,600 -8.9%
    2023$4,582 -5.9%$443,100 +6.9%
    2022$4,868 +2.5%$414,600 -3.9%
    2021$4,748 -4.9%$431,600
    2020$4,994 -3.3%$431,600 -5.5%
    2019$5,166 +20.3%$456,800
    2018$4,293 +8.7%$456,800 +21.6%
    2017$3,950 $375,600 +5%
    2016$3,950 +0.6%$357,600
    2014$3,928 0%$357,600
    2013$3,929 +3.4%$357,600
    2012$3,801 -3.7%$357,600 -7.6%
    2011$3,948 +0.7%$387,200
    2010$3,921 +1.3%$387,200
    2009$3,872 $387,200

    Find assessor info on the county website

    Neighborhood: Downtown

    Nearby schools

    GreatSchools rating
    Schools provided by the listing agent
    • Elementary: Tekoppel
    • Middle: Helfrich
    • High: Francis Joseph Reitz
    • District: Evansville-Vanderburgh School Co

    Source: The MLS. This data may not be complete. We recommend contacting the local school district to confirm school assignments for this home.

    Get pre-qualified for a loan
    At Zillow Home Loans, we can pre-qualify you in as little as 5 minutes with no impact to your credit score.

    An equal housing lender. NMLS #10287.

    Sell for more on Zillow
    Get a Zillow Showcase℠ listing at no additional cost and you could sell for .
    $499,000
    2% more
    +$9,980
    With Zillow Showcase(estimated)
    $508,980