Offer deadline Nov 10th at 2 pm. Experience move-in ready perfection in this beautifully updated home,offering exceptional value far beyond its listing price.The bright open layout features a gourmet kitchen with newly painted cabinets,all pull-out drawers, granite counters, and stainless appliances, flowing into a stunning living room / family room with vaulted ceilings and oversized windows.The main level includes 3 bedrooms and a stylish full bath.The finished walkout lower level adds a bonus room(currently used as an office), full bath,side-by-side laundry, and ample storage.Recent upgrades include a new 6-ft white privacy fence (2025), gated back driveway, fully redone back driveway (2024), new hot water heater (2023), full attic insulation (2023), roof ridge and chimney work (2025), all exterior siding painted, epoxy garage floor (2025), and more. Minutes to Mayo Elementary.Enjoy a location that blends local charm,commuter convenience, vibrant community living, all with in reach.
Sold for $595,000
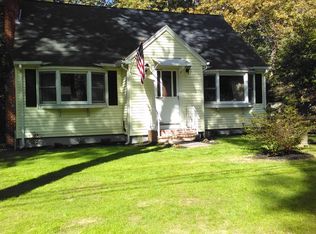
Street View
$595,000
300 Malden St, Holden, MA 01520
3beds
2,474sqft
Single Family Residence
Built in 1960
0.72 Acres Lot
$644,500 Zestimate®
$241/sqft
$3,949 Estimated rent
Home value
$644,500
$612,000 - $683,000
$3,949/mo
Zestimate® history
Owner options
List your home for rent
$3,949/mo
Rent Zestimate®
Find your next renter with Zillow Rental Manager. Plus, with online applications, you can quickly screen prospective tenants – for free.
$3,949/mo
Rent Zestimate®
Refinance and save
$4,037/mo
Est. payment
Refinancing to a lower rate could help reduce your monthly payments and save thousands over the life of the loan.
$4,037/mo
Est. payment
Explore your selling options
Work with a Zillow partner agent
Leverage their expertise and Zillow's premium Showcase listings to get your home seen by more buyers.
Get startedList with your own agent
Get your home in front of millions of buyers by listing it on Zillow.
Learn how to do itSell it yourself
Take full control of how buyers see your home on Zillow by listing For Sale by Owner (FSBO).
List your homeWhat's special
Fully redone back drivewayGated back drivewayFinished walkout lower levelBonus roomSide-by-side laundryStainless appliancesOversized windows
Zillow last checked:
Listing updated:
Listed by:
Team ROVI 413-213-3472,
Real Broker MA, LLC 413-273-1381,
Qing Rogers 617-823-7077
Bought with:
Jarrod L. Pescosolido
Romo Realty Group
Source: MLS PIN,MLS#: 73451434
Facts & features
Interior
Bedrooms & bathrooms
- Bedrooms: 3
- Bathrooms: 2
- Full bathrooms: 2
Primary bedroom
- Features: Closet, Flooring - Hardwood, Window(s) - Bay/Bow/Box
- Level: First
- Area: 168
- Dimensions: 12 x 14
Bedroom 2
- Features: Closet, Flooring - Hardwood, Window(s) - Bay/Bow/Box
- Level: First
- Area: 140
- Dimensions: 10 x 14
Bedroom 3
- Features: Closet, Flooring - Hardwood, Window(s) - Bay/Bow/Box
- Level: First
- Area: 90
- Dimensions: 9 x 10
Primary bathroom
- Features: No
Bathroom 1
- Features: Bathroom - Tiled With Tub & Shower, Flooring - Vinyl
- Level: First
- Area: 60
- Dimensions: 5 x 12
Bathroom 2
- Features: Bathroom - Tiled With Tub & Shower, Flooring - Stone/Ceramic Tile
- Level: Basement
- Area: 63
- Dimensions: 9 x 7
Dining room
- Features: Flooring - Wood, Balcony / Deck
- Level: First
- Area: 132
- Dimensions: 11 x 12
Family room
- Features: Vaulted Ceiling(s), Flooring - Wall to Wall Carpet, Window(s) - Picture
- Level: First
- Area: 364
- Dimensions: 14 x 26
Kitchen
- Features: Flooring - Stone/Ceramic Tile, Countertops - Stone/Granite/Solid
- Level: First
- Area: 120
- Dimensions: 10 x 12
Living room
- Features: Flooring - Hardwood, Flooring - Wood
- Level: First
- Area: 320
- Dimensions: 20 x 16
Office
- Features: Closet, Flooring - Wall to Wall Carpet, Window(s) - Bay/Bow/Box
- Level: Basement
- Area: 121
- Dimensions: 11 x 11
Heating
- Baseboard, Oil, Fireplace
Cooling
- Central Air
Appliances
- Included: Water Heater, Range, Dishwasher, Microwave, Refrigerator, Washer, Dryer
- Laundry: In Basement
Features
- Closet, Home Office, Media Room, Game Room
- Flooring: Wood, Tile, Carpet, Hardwood, Flooring - Wall to Wall Carpet
- Doors: Storm Door(s)
- Windows: Bay/Bow/Box, Insulated Windows
- Basement: Full,Finished,Walk-Out Access,Interior Entry
- Number of fireplaces: 2
- Fireplace features: Living Room
Interior area
- Total structure area: 2,474
- Total interior livable area: 2,474 sqft
- Finished area above ground: 1,534
- Finished area below ground: 940
Property
Parking
- Total spaces: 5
- Parking features: Attached, Garage Door Opener, Paved Drive, Off Street, Paved
- Attached garage spaces: 1
- Uncovered spaces: 4
Features
- Patio & porch: Deck, Deck - Composite
- Exterior features: Deck, Deck - Composite, Rain Gutters, Professional Landscaping, Fenced Yard, Gazebo
- Fencing: Fenced/Enclosed,Fenced
Lot
- Size: 0.72 Acres
- Features: Corner Lot, Wooded, Gentle Sloping, Level
Details
- Additional structures: Gazebo
- Parcel number: M:162 B:24,1541130
- Zoning: R20
Construction
Type & style
- Home type: SingleFamily
- Architectural style: Ranch
- Property subtype: Single Family Residence
Materials
- Frame
- Foundation: Concrete Perimeter
- Roof: Shingle
Condition
- Year built: 1960
Utilities & green energy
- Electric: Circuit Breakers, 200+ Amp Service
- Sewer: Private Sewer
- Water: Public
- Utilities for property: for Electric Range, for Electric Oven
Community & HOA
Community
- Features: Public Transportation, Shopping, Pool, Tennis Court(s), Park, Walk/Jog Trails, Bike Path, Conservation Area, Highway Access, Private School, Public School
HOA
- Has HOA: No
Location
- Region: Holden
Financial & listing details
- Price per square foot: $241/sqft
- Tax assessed value: $474,500
- Annual tax amount: $6,577
- Date on market: 9/13/2026
- Listing terms: Contract
- Road surface type: Paved
Price history
| Date | Event | Price |
|---|---|---|
| 12/18/2025 | Sold | $595,000+4.4%$241/sqft |
Source: MLS PIN #73451434 Report a problem | ||
| 11/12/2025 | Contingent | $570,000$230/sqft |
Source: MLS PIN #73451434 Report a problem | ||
| 11/5/2025 | Listed for sale | $570,000+26.7%$230/sqft |
Source: MLS PIN #73451434 Report a problem | ||
| 7/2/2021 | Sold | $450,000+0%$182/sqft |
Source: Public Record Report a problem | ||
| 6/1/2021 | Pending sale | $449,999$182/sqft |
Source: MLS PIN #72829743 Report a problem | ||
| 5/12/2021 | Listed for sale | $449,999+32.4%$182/sqft |
Source: MLS PIN #72829743 Report a problem | ||
| 6/15/2018 | Sold | $340,000+3.1%$137/sqft |
Source: Public Record Report a problem | ||
| 5/8/2018 | Pending sale | $329,900$133/sqft |
Source: Vmax Realty #72317684 Report a problem | ||
| 4/30/2018 | Listed for sale | $329,900+23.6%$133/sqft |
Source: Vmax Realty #72317684 Report a problem | ||
| 4/15/2011 | Sold | $267,000+29.6%$108/sqft |
Source: Public Record Report a problem | ||
| 2/13/2007 | Sold | $206,000-35.6%$83/sqft |
Source: Public Record Report a problem | ||
| 12/15/2005 | Sold | $320,000+18.5%$129/sqft |
Source: Public Record Report a problem | ||
| 4/21/2005 | Sold | $270,000+1.2%$109/sqft |
Source: Public Record Report a problem | ||
| 10/13/2004 | Sold | $266,914+67.9%$108/sqft |
Source: Public Record Report a problem | ||
| 7/31/2000 | Sold | $159,000$64/sqft |
Source: Public Record Report a problem | ||
Public tax history
| Year | Property taxes | Tax assessment |
|---|---|---|
| 2025 | $6,577 +0.1% | $474,500 +2.2% |
| 2024 | $6,568 +2.9% | $464,200 +9% |
| 2023 | $6,381 +1.9% | $425,700 +12.5% |
| 2022 | $6,265 +3.9% | $378,300 +9.1% |
| 2021 | $6,031 +8.6% | $346,600 +6.1% |
| 2020 | $5,552 +2.2% | $326,600 +4.9% |
| 2019 | $5,430 +6.9% | $311,200 +7.9% |
| 2018 | $5,080 +5.3% | $288,500 +5.2% |
| 2017 | $4,823 +6.5% | $274,200 +4.4% |
| 2016 | $4,530 | $262,600 |
Find assessor info on the county website
Neighborhood: 01520
Nearby homes
- $433,9003 bd1 ba1.4k sqft310 Malden St, Holden, MA 01520Off Market
- $469,6003 bd2 ba1.1k sqft301 Malden St, Holden, MA 01520Off Market
- $530,3003 bd2 ba1.1k sqft307 Malden St, Holden, MA 01520Off Market
- $390,4002 bd1 ba912 sqft380 Wachusett St, Holden, MA 01520Off Market
- $514,2003 bd2 ba1.2k sqft313 Malden St, Holden, MA 01520Off Market
- $468,0003 bd2 ba1.4k sqft320 Malden St, Holden, MA 01520Off Market
- $570,0003 bd2 ba1.8k sqft319 Malden St, Holden, MA 01520Sold
- $408,7002 bd1 ba816 sqft351 Wachusett St, Holden, MA 01520Off Market
Nearby schools
GreatSchools rating
- 8/10Mayo Elementary SchoolGrades: K-5Distance: 0.5 mi
- 7/10Mountview Middle SchoolGrades: 6-8Distance: 1.3 mi
- 7/10Wachusett Regional High SchoolGrades: 9-12Distance: 1.9 mi
Schools provided by the listing agent
- Elementary: Mayo Elementary School
- Middle: Mountview Middle School
- High: Wachusett Regional High School
Source: MLS PIN. This data may not be complete. We recommend contacting the local school district to confirm school assignments for this home.
Get a cash offer in 3 minutes
Find out how much your home could sell for in as little as 3 minutes with a no-obligation cash offer.
Estimated market value
$644,500
Get a cash offer in 3 minutes
Find out how much your home could sell for in as little as 3 minutes with a no-obligation cash offer.
Estimated market value
$644,500
- Massachusetts
- Worcester County
- Holden
- 01520
- 300 Malden St
