REDUCED! Welcome to this lovely, custom-built country home near the lake! Located in the private gated neighborhood of Mallard Cove, this home sets on nearly 19 acres and features a wrap around porch, two fireplaces, hardwood flooring, and a finished basement. The full basement, well suited as a mother-in-law suite, comes complete with a kitchen, living room, full bath, and two bonus rooms that could be utilized as bedrooms and/or a game room and office. Perfect for nature-loving adventurers. Drive 10 minutes down the road and launch your boat. Enjoy the abundant wildlife while sitting out back on the large deck, follow the community walking trail, or four-wheel through your own private woods along the spring-fed creek. There are multiple ''extras'' with this property, including an automatic generator, home security system, smart home features in the basement, a fenced garden spot, and a detached two car garage with additional storage space in the attic. The opportunity to own this unique gem won't last long!
Sold for $459,000
$459,000
300 Mallard Cv, Harrodsburg, KY 40330
3beds
2,904sqft
Single Family Residence
Built in 1988
18.8 Acres Lot
$472,200 Zestimate®
$158/sqft
$2,070 Estimated rent
Home value
$472,200
Estimated sales range
Not available
$2,070/mo
Zestimate® history
Owner options
List your home for rent
$2,070/mo
Rent Zestimate®
Find your next renter with Zillow Rental Manager. Plus, with online applications, you can quickly screen prospective tenants – for free.
$2,070/mo
Rent Zestimate®
Refinance and save
$3,413/mo
Est. payment
Refinancing to a lower rate could help reduce your monthly payments and save thousands over the life of the loan.
$3,413/mo
Est. payment
Explore your selling options
Work with a Zillow partner agent
Leverage their expertise and Zillow's premium Showcase listings to get your home seen by more buyers.
Get startedList with your own agent
Get your home in front of millions of buyers by listing it on Zillow.
Learn how to do itSell it yourself
Take full control of how buyers see your home on Zillow by listing For Sale by Owner (FSBO).
List your homeWhat's special
Finished basementTwo fireplacesFenced garden spotBeside the lakeMother-in-law suiteLarge deckSpring-fed creek
Zillow last checked:
Listing updated:
Listed by:
Shanna Sheperson 606-510-1599,
Baker Auctions & Real Estate LLC
Bought with:
Christie Welch, 266396
Welchomes Real Estate
Source: Imagine MLS,MLS#: 24016728
Facts & features
Interior
Bedrooms & bathrooms
- Bedrooms: 3
- Bathrooms: 3
- Full bathrooms: 3
Primary bedroom
- Level: First
Bedroom 1
- Level: First
Bedroom 2
- Level: Lower
Bathroom 1
- Description: Full Bath
- Level: First
Bathroom 2
- Description: Full Bath
- Level: First
Bathroom 3
- Description: Full Bath
- Level: Lower
Bonus room
- Level: Lower
Family room
- Level: Lower
Family room
- Level: Lower
Kitchen
- Level: Lower
Living room
- Level: First
Living room
- Level: First
Office
- Level: Lower
Utility room
- Level: First
Heating
- Ceiling, Electric, Heat Pump, Wood, Propane Tank Leased
Cooling
- Electric, Heat Pump
Appliances
- Included: Dishwasher, Microwave, Refrigerator, Range
- Laundry: Electric Dryer Hookup, Main Level, Washer Hookup
Features
- Eat-in Kitchen, Walk-In Closet(s), Ceiling Fan(s)
- Flooring: Carpet, Hardwood, Laminate, Tile
- Doors: Storm Door(s)
- Windows: Insulated Windows, Window Treatments, Blinds, Screens
- Basement: Finished,Full,Walk-Out Access,Walk-Up Access
- Has fireplace: Yes
- Fireplace features: Gas Log, Living Room, Propane, Wood Burning
Interior area
- Total structure area: 2,904
- Total interior livable area: 2,904 sqft
- Finished area above ground: 1,508
- Finished area below ground: 1,396
Property
Parking
- Total spaces: 2
- Parking features: Detached Garage, Driveway, Garage Faces Side
- Garage spaces: 2
- Has uncovered spaces: Yes
Features
- Levels: One
- Patio & porch: Deck, Porch
- Fencing: Partial
- Has view: Yes
- View description: Trees/Woods, Neighborhood, Water
- Has water view: Yes
- Water view: Water
Lot
- Size: 18.8 Acres
- Features: Wooded
Details
- Additional structures: Shed(s)
- Parcel number: 079.2002007.00
Construction
Type & style
- Home type: SingleFamily
- Property subtype: Single Family Residence
Materials
- Vinyl Siding
- Foundation: Concrete Perimeter
Condition
- New construction: No
- Year built: 1988
Utilities & green energy
- Sewer: Septic Tank
- Water: Public
- Utilities for property: Electricity Connected, Water Connected, Propane Connected
Community & HOA
Community
- Security: Security System Owned
- Subdivision: Mallard Cove
HOA
- HOA fee: $600 annually
Location
- Region: Harrodsburg
Financial & listing details
- Price per square foot: $158/sqft
- Tax assessed value: $103,283
- Annual tax amount: $1,234
- Date on market: 10/4/2024
Price history
| Date | Event | Price |
|---|---|---|
| 3/25/2025 | Sold | $459,000-2.1%$158/sqft |
Source:  Imagine MLS #24016728 Report a problem Imagine MLS #24016728 Report a problem | ||
| 2/8/2025 | Pending sale | $469,000$162/sqft |
Source: Imagine MLS #24016728 Report a problem | ||
| 12/31/2024 | Price change | $469,000-1.1%$162/sqft |
Source: Imagine MLS #24016728 Report a problem | ||
| 10/31/2024 | Price change | $474,000-1%$163/sqft |
Source: Imagine MLS #24016728 Report a problem | ||
| 10/4/2024 | Listed for sale | $479,000$165/sqft |
Source: Imagine MLS #24016728 Report a problem | ||
| 10/1/2024 | Pending sale | $479,000$165/sqft |
Source: Imagine MLS #24016728 Report a problem | ||
| 9/25/2024 | Price change | $479,000-1%$165/sqft |
Source: Imagine MLS #24016728 Report a problem | ||
| 9/13/2024 | Price change | $484,000-3%$167/sqft |
Source: Imagine MLS #24016728 Report a problem | ||
| 8/10/2024 | Listed for sale | $499,000$172/sqft |
Source: Imagine MLS #24016728 Report a problem | ||
Public tax history
| Year | Property taxes | Tax assessment |
|---|---|---|
| 2024 | $1,234 -0.9% | $103,283 |
| 2023 | $1,246 +2.1% | $103,283 |
| 2022 | $1,220 +5.5% | $103,283 +6.2% |
| 2021 | $1,156 +0.4% | $97,255 |
| 2020 | $1,152 -1.5% | $97,255 |
| 2019 | $1,169 +2.3% | $97,255 |
| 2018 | $1,143 +3.5% | $97,255 |
| 2017 | $1,104 +3.9% | $97,255 +2% |
| 2016 | $1,062 +7.2% | $95,363 |
| 2015 | $991 -4.1% | $95,363 |
| 2014 | $1,033 +4.2% | $95,363 |
| 2010 | $991 | $95,363 |
Find assessor info on the county website
Neighborhood: 40330
Nearby homes
- $274,7003 bd2 ba1.5k sqft110 Doe Run, Harrodsburg, KY 40330Off Market
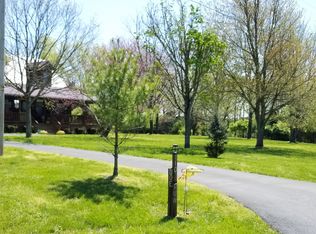
- $219,0002 bd1 ba960 sqft126 Doe Run, Harrodsburg, KY 40330Off Market
- $2,500-- bd-- ba-- sqftDeer Run Est, Harrodsburg, KY 40330Off Market
- $5,000-- bd-- ba-- sqftDeer Run Est, Harrodsburg, KY 40330Off Market
- $3,500-- bd-- ba-- sqftDeer Run Est, Harrodsburg, KY 40330Off Market
- $7,610-- bd-- ba-- sqftDeer Run Est, Harrodsburg, KY 40330Off Market
- $2,500-- bd-- ba-- sqftDeer Run Est, Harrodsburg, KY 40330Off Market
- $2,500-- bd-- ba-- sqftDeer Run Est, Harrodsburg, KY 40330Off Market
Nearby schools
GreatSchools rating
- NAMercer County Elementary SchoolGrades: PK-2Distance: 6.9 mi
- 6/10Kenneth D. King Middle SchoolGrades: 6-8Distance: 6.9 mi
- 8/10Mercer County Senior High SchoolGrades: 9-12Distance: 7.2 mi
Schools provided by the listing agent
- Elementary: Burgin
- Middle: Burgin
- High: Mercer Co
Source: Imagine MLS. This data may not be complete. We recommend contacting the local school district to confirm school assignments for this home.


Get pre-qualified for a loan
At Zillow Home Loans, we can pre-qualify you in as little as 5 minutes with no impact to your credit score.An equal housing lender. NMLS #10287.
Sell for more on Zillow
Get a Zillow Showcase℠ listing at no additional cost and you could sell for .
$472,200
2% more
+$9,444
With Zillow Showcase(estimated)
$481,644
- Kentucky
- Mercer County
- Harrodsburg
- 40330
- 300 Mallard Cv
Nearby cities
Nearby zip codes
Other Harrodsburg Topics
