Skip main navigation
Sold for $165,000
  • $165,000

    300 Maple St, Ashville, PA 16613

    4beds
    1,644sqft
    Single Family Residence
    Built in 1856
    0.5 Acres Lot
    $194,900 Zestimate®
    $100/sqft
    $1,534 Estimated rent

    Home value

    $194,900

    $181,000 - $209,000

    $1,534/mo

    Zestimate® history
    Loading
    Loading...

    Owner options

    List your home for rent

    $1,534/mo

    Rent Zestimate®

    Find your next renter with Zillow Rental Manager. Plus, with online applications, you can quickly screen prospective tenants – for free.

    Learn more

    $1,534/mo

    Rent Zestimate®

    Refinance and save

    $1,103/mo

    Est. payment

    Refinancing to a lower rate could help reduce your monthly payments and save thousands over the life of the loan.

    See today's rates

    $1,103/mo

    Est. payment

    Explore your selling options

    Work with a Zillow partner agent

    Leverage their expertise and Zillow's premium Showcase listings to get your home seen by more buyers.

    Get started

    List with your own agent

    Get your home in front of millions of buyers by listing it on Zillow.

    Learn how to do it

    Sell it yourself

    Take full control of how buyers see your home on Zillow by listing For Sale by Owner (FSBO).

    List your home

    What's special

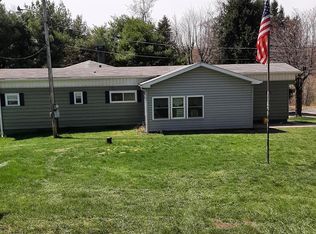
    Beautifully remodeled 4-bedroom, 1.5-bath home featuring a spacious garage that accommodates approximately 6 cars. Perfect for a workshop or car collection, this home exudes charm and warmth throughout, making it both inviting and cozy. With a distinct farmhouse feel, it combines rustic elegance with modern comforts. From the welcoming front porch to the living areas adorned with shiplap walls and new flooring, every corner of this home radiates charm. The kitchen, with its stylish island, is a delightful blend of style and functionality. Each bedroom offers a serene retreat, while the bathrooms boast vintage-inspired fixtures. The master bedroom and half bath on the first floor provide convenience and comfort, and the laundry room is also conveniently located on the first floor. Outside, the large garage provides ample space for car enthusiasts or hobbyists, enhancing the home's appeal. This home is the perfect blend of cozy and practical, ideal for those who appreciate both beauty and utility. Enjoy the sunrises and the sunsets from your porch! (Preapproval buyers only. Buyers to confirm taxes, sq footage, and lot size).

    Zillow last checked:

    Listing updated:

    Listed by:

    Christie Smick 814-650-5000,

    814 Realty Group Inc.

    Bought with:

    Jessica Mastri, RS326182

    Re/max Results Realty Group

    Source: AHAR,MLS#: 74851MLS Logo

    Facts & features

    Interior

    Bedrooms & bathrooms
    • Bedrooms: 4
    • Bathrooms: 2
    • Full bathrooms: 1
    • 1/2 bathrooms: 1
    Primary bedroom
    • Level: Main
    Bedroom 2
    • Level: Second
    Bedroom 4
    • Level: Second
    Bathroom 1
    • Level: Main
    Bathroom 2
    • Level: Main
    Bathroom 3
    • Level: Second
    Bonus room
    • Description: Pantry
    Bonus room
    • Level: Second
    Dining room
    • Level: Main
    Kitchen
    • Level: Main
    Laundry
    • Level: Main
    Living room
    • Level: Main
    Heating
    • Wood, Oil, Forced Air, Coal
    Cooling
    • None
    Appliances
    • Included: Water Softener, Range, Dryer, Refrigerator, Washer
    Features
    • Ceiling Fan(s), Pantry
    • Flooring: Tile, Carpet, Combination, Luxury Vinyl
    • Windows: Combination
    • Basement: Full,Unfinished,Walk-Out Access
    • Has fireplace: Yes
    • Fireplace features: None
    Interior area
    • Total structure area: 1,644
    • Total interior livable area: 1,644 sqft
    • Finished area above ground: 1,644

    Property

    Parking
    • Total spaces: 6
    • Parking features: Additional Parking, Detached, Driveway, Garage
    • Garage spaces: 6
    Features
    • Levels: Two
    • Patio & porch: Covered, Patio, Porch
    • Exterior features: Garden, Rain Gutters
    • Has private pool: Yes
    • Pool features: Above Ground
    • Fencing: None
    • Has view: Yes
    Lot
    • Size: 0.5 Acres
    • Features: Views, Year Round Access
    Details
    • Additional structures: Garage(s), Shed(s), Other
    • Parcel number: 14.0003..005.04000
    • Special conditions: Standard

    Construction

    Type & style
    • Home type: SingleFamily
    • Architectural style: Traditional
    • Property subtype: Single Family Residence
    Materials
    • Aluminum Siding
    • Foundation: Block, Permanent
    • Roof: Shingle
    Condition
    • Year built: 1856

    Utilities & green energy

    • Sewer: Shared Septic
    • Water: Private, Well
    • Utilities for property: Electricity Connected

    Community & HOA

    Community
    • Subdivision: None
    HOA
    • Has HOA: No
    Location
    • Region: Ashville

    Financial & listing details

    • Price per square foot: $100/sqft
    • Tax assessed value: $99,700
    • Annual tax amount: $1,387
    • Date on market: 5/31/2024
    • Listing terms: Cash,Conventional,FHA,PHFA,Rural Housing,VA Loan
    • Inclusions: 2 refrigerators, range
    • Exclusions: washer, dryer, personal items

    Price history

    DateEventPrice
    6/28/2024Sold$165,000+3.2%$100/sqft
    Source: AHAR #74851 Report a problem
    5/31/2024Listed for sale$159,900+205.5%$97/sqft
    Source: AHAR #74851 Report a problem
    7/8/2022Sold$52,340+6.8%$32/sqft
    Source: AHAR #64054 Report a problem
    6/29/2022Pending sale$49,000$30/sqft
    Source: AHAR #64054 Report a problem
    6/14/2022Listed for sale$49,000-10.9%$30/sqft
    Source: AHAR #64054 Report a problem
    3/5/2022Listing removed$55,000$33/sqft
    Source: AHAR #62871 Report a problem
    2/1/2022Listed for sale$55,000$33/sqft
    Source: AHAR #62871 Report a problem

    Public tax history

    YearProperty taxesTax assessment
    2025$1,457 +5%$99,700
    2024$1,387 +12.5%$99,700
    2023$1,233 +1.9%$99,700
    2022$1,211 +4.3%$99,700
    2021$1,161 +0.2%$99,700
    2020$1,158 +7.2%$99,700
    2018$1,081 $99,700
    2017-- $99,700 +3302.7%
    2016-- $2,930
    2015$136 $2,930
    Find assessor info on the county website

    Neighborhood: 16613

    Nearby schools

    GreatSchools rating
    Get pre-qualified for a loan
    At Zillow Home Loans, we can pre-qualify you in as little as 5 minutes with no impact to your credit score.

    An equal housing lender. NMLS #10287.