Welcome to a fully renovated, move-in-ready home! Thoughtfully refreshed from top to bottom, this home features an updated kitchen, new flooring, light fixtures, HVAC system, water heater, bathtub, vanity, toilet, all-new trim, fresh paint, and new doors. Step outside and enjoy the updated deck and patio, perfect for relaxing, entertaining, or enjoying your morning coffee. Start enjoying your new home right away. Fresh, clean, inviting, and truly turn-key, this charming property is ready for its next chapter.
Seller is a Licensed Agent.
Active
Price cut: $5K (9/29)
$240,000
300 Maple St, Lathrop, MO 64465
3beds
1,145sqft
Single Family Residence
Built in 1913
0.3 Acres Lot
$-- Zestimate®
$210/sqft
$-- HOA
What's special
- 18 days
- 383
- 33
Zillow last checked:
Listing updated:
Listed by:
Drew O'connor 816-284-2284,
Show-Me Real Estate
Source: Heartland MLS as distributed by MLS GRID,MLS#: 2637933
Facts & features
Interior
Bedrooms & bathrooms
- Bedrooms: 3
- Bathrooms: 1
- Full bathrooms: 1
Primary bedroom
- Features: Luxury Vinyl
- Level: First
Bedroom 2
- Features: Luxury Vinyl
- Level: First
Bedroom 3
- Features: Luxury Vinyl
- Level: First
Bathroom 1
- Features: Luxury Vinyl
- Level: First
Dining room
- Features: Luxury Vinyl
Kitchen
- Features: Luxury Vinyl
- Level: First
Laundry
- Features: Luxury Vinyl
- Level: First
Living room
- Features: Luxury Vinyl
- Level: First
Heating
- Natural Gas, Forced Air
Cooling
- Electric
Appliances
- Included: Dishwasher, Refrigerator, Electric Range, Stainless Steel Appliance(s), Washer
- Laundry: Laundry Room, Main Level
Features
- Flooring: Luxury Vinyl
- Basement: Full,Interior Entry,Sump Pump
- Has fireplace: No
Interior area
- Total structure area: 1,145
- Total interior livable area: 1,145 sqft
- Finished area above ground: 1,145
- Finished area below ground: 0
Property
Parking
- Parking features: Off Street
Features
- Patio & porch: Deck, Deck- Covered, Porch
Lot
- Size: 0.3 Acres
- Dimensions: 93' x 151'
- Features: City Lot, Corner Lot
Details
- Parcel number: 1007.125001006001.000
Construction
Type & style
- Home type: SingleFamily
- Architectural style: Traditional
- Property subtype: Single Family Residence
Materials
- Frame, Vinyl Siding
- Roof: Composition
Condition
- Year built: 1913
Utilities & green energy
- Sewer: Public Sewer
- Water: Public
Community & HOA
Community
- Security: Smoke Detector(s)
- Subdivision: Lathrop
HOA
- Has HOA: No
Location
- Region: Lathrop
Financial & listing details
- Price per square foot: $210/sqft
- Tax assessed value: $80,620
- Annual tax amount: $1,238
- Date on market: 9/18/2026
- Listing terms: Cash,Conventional,FHA,USDA Loan,VA Loan
- Ownership: Investor
- Road surface type: Gravel
Estimated market value
Not available
Estimated sales range
Not available
Not available
Price history
| Date | Event | Price |
|---|---|---|
| 9/29/2026 | Price change | $240,000-2%$210/sqft |
Source:  Heartland MLS as distributed by MLS GRID #2637933 Report a problem Heartland MLS as distributed by MLS GRID #2637933 Report a problem | ||
| 9/18/2026 | Listed for sale | $245,000+145%$214/sqft |
Source: Heartland MLS as distributed by MLS GRID #2637933 Report a problem | ||
| 1/14/2020 | Listing removed | $100,000$87/sqft |
Source: ReeceNichols - Liberty #2198073 Report a problem | ||
| 1/8/2020 | Price change | $100,000-13%$87/sqft |
Source: ReeceNichols - Liberty #2198073 Report a problem | ||
| 11/28/2019 | Price change | $115,000-8%$100/sqft |
Source: ReeceNichols - Liberty #2198073 Report a problem | ||
| 11/16/2019 | Listed for sale | $125,000$109/sqft |
Source: ReeceNichols - Liberty #2198073 Report a problem | ||
Public tax history
| Year | Property taxes | Tax assessment |
|---|---|---|
| 2025 | $1,238 +9.5% | $15,318 +12% |
| 2024 | $1,131 -0.1% | $13,677 |
| 2023 | $1,132 +8.6% | $13,677 +6.9% |
| 2022 | $1,043 +2.3% | $12,793 |
| 2021 | $1,019 +27.2% | $12,793 +10% |
| 2020 | $802 | $11,630 +19.8% |
| 2019 | -- | $9,709 |
| 2018 | -- | $9,709 |
| 2017 | -- | $9,709 |
| 2016 | -- | $9,709 0% |
| 2013 | -- | $9,710 |
Find assessor info on the county website
Monthly payment
Est. payment
Payment breakdown
Explore the cost of this home by adjusting the details. Changes won't be saved.Climate risks
Neighborhood: 64465
Nearby schools
Schools provided by the listing agent
- Elementary: Lathrop
- Middle: Lathrop
- High: Lathrop
Source: Heartland MLS as distributed by MLS GRID. This data may not be complete. We recommend contacting the local school district to confirm school assignments for this home.

Similar homes
- $189,0003 bd1 ba1.3k sqft209 Maple St, Lathrop, MO 64465For Sale
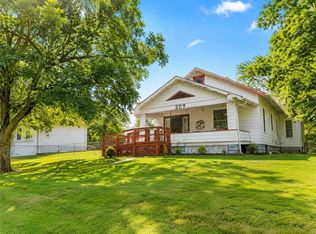 MLS ID #2637954, WHITNEY HATHEWAY, Shores Vacation Rentals & Realty. Heartland MLS as distributed by MLS GRID
 - $237,5002 bd1 ba1.1k sqft300 W Missouri Ave, Plattsburg, MO 64477For Sale
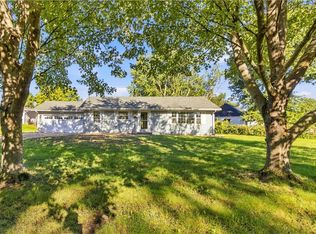 MLS ID #2645499, William Talley, Show-me Real Estate. Heartland MLS as distributed by MLS GRID
 - $--3 bd2 ba1.1k sqft703 Howard Ln, Trimble, MO 64492Auction
 ServiceLink Auction
 - $240,0003 bd3 ba1.1k sqft175 W 3rd St, Holt, MO 64048For Sale
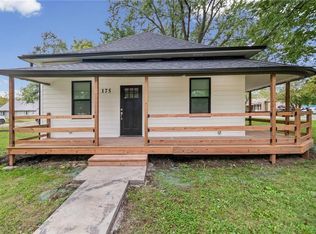 MLS ID #2640548, Kassie Cundiff, Realty ONE Group Esteem. Heartland MLS as distributed by MLS GRID
