Skip main navigation
Sold
  • Price Unknown

    300 Maple Ter, Maysville, MO 64469

    3beds
    1,350sqft
    Single Family Residence
    Built in 2025
    10,200 Square Feet Lot
    $257,700 Zestimate®
    $--/sqft
    $1,802 Estimated rent

    Home value

    $257,700

    Estimated sales range

    Not available

    $1,802/mo

    Zestimate® history
    Loading
    Loading...

    Owner options

    List your home for rent

    $1,802/mo

    Rent Zestimate®

    Find your next renter with Zillow Rental Manager. Plus, with online applications, you can quickly screen prospective tenants – for free.

    Learn more

    $1,802/mo

    Rent Zestimate®

    Refinance and save

    Refinancing to a lower rate could help reduce your monthly payments and save thousands over the life of the loan.

    See today's rates

    Explore your selling options

    Work with a Zillow partner agent

    Leverage their expertise and Zillow's premium Showcase listings to get your home seen by more buyers.

    Get started

    List with your own agent

    Get your home in front of millions of buyers by listing it on Zillow.

    Learn how to do it

    Sell it yourself

    Take full control of how buyers see your home on Zillow by listing For Sale by Owner (FSBO).

    List your home

    What's special

    Back deckWest-facing front porchTrue laundry roomStainless steel appliancesNatural lightTwo pantriesVaulted ceilings
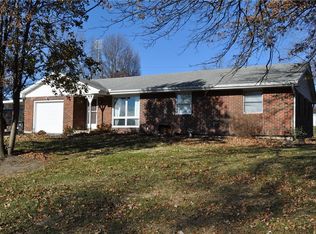
    New construction 2025 • Corner lot • 1350 sq ft • Near local schools & Highway 6 • Vaulted ceilings • Back deck entry • 2 pantries • West-facing porch • Privacy-fenced yard Sitting on a 10,200 sq ft corner lot, 300 Maple Ter brings together fresh 2025 construction and a bright, open layout that instantly feels welcoming. The vaulted ceilings and natural light set the tone as you enter the main living area, flowing into a kitchen designed with stainless steel appliances, two pantries, and easy deck access through the mud-area entry. The primary bedroom includes a vaulted ceiling, a generous walk-in closet, and a well-planned bath with double sinks and linen storage. A true laundry room sits off the kitchen, and the sheetrocked, painted 2 car garage pairs with a 4 foot crawl space for helpful storage options. The backyard includes a privacy fence that creates a comfortable outdoor setting, whether relaxing on the back deck or enjoying the mature trees within this established subdivision. The west-facing front porch offers another inviting outdoor space, perfect for easy evenings. Nearby schools and quick access to Highway 6 add convenience for everyday travel. Everything here is brand new and move-in ready.

    Zillow last checked:

    Listing updated:

    Listing Provided by:

    Marilyn Eaton 816-724-1103,

    NextHome Legacy 3,

    Angel Stebbins 816-284-2791,

    NextHome Legacy 3

    Bought with:

    Kenneth Tromp, 2012041434

    Show-Me Real Estate

    Source: Heartland MLS as distributed by MLS GRID,MLS#: 2547843MLS Logo

    Facts & features

    Interior

    Bedrooms & bathrooms
    • Bedrooms: 3
    • Bathrooms: 2
    • Full bathrooms: 2
    Heating
    • Heat Pump
    Cooling
    • Heat Pump
    Appliances
    • Included: Dishwasher, Disposal, Exhaust Fan, Microwave, Refrigerator
    • Laundry: Off The Kitchen
    Features
    • Ceiling Fan(s), Vaulted Ceiling(s), Walk-In Closet(s)
    • Flooring: Carpet, Laminate
    • Windows: Storm Window(s)
    • Basement: Crawl Space,Slab
    • Has fireplace: No
    • Fireplace features: Kitchen
    Interior area
    • Total structure area: 1,350
    • Total interior livable area: 1,350 sqft
    • Finished area above ground: 1,350
    • Finished area below ground: 0

    Property

    Parking
    • Total spaces: 2
    • Parking features: Attached, Garage Door Opener
    • Attached garage spaces: 2
    Features
    • Patio & porch: Deck
    Lot
    • Size: 10,200 sqft
    • Dimensions: 170 x 60
    Details
    • Parcel number: 999999

    Construction

    Type & style
    • Home type: SingleFamily
    • Architectural style: Traditional
    • Property subtype: Single Family Residence
    Materials
    • Frame
    • Roof: Composition
    Condition
    • New Construction
    • New construction: Yes
    • Year built: 2025

    Utilities & green energy

    • Sewer: Public Sewer
    • Water: Public

    Community & neighborhood

    Location
    • Region: Maysville
    • Subdivision: Other

    HOA & financial

    HOA
    • Has HOA: Yes

    Other

    Other facts
    • Listing terms: Cash,Conventional,FHA,FmHA,VA Loan
    • Ownership: Investor
    • Road surface type: Paved

    Price history

    DateEventPrice
    2/27/2026Sold--
    Source: Heartland MLS as distributed by MLS GRID #2547843 Report a problem
    2/6/2026Pending sale$254,500$189/sqft
    Source: Heartland MLS as distributed by MLS GRID #2547843 Report a problem
    1/8/2026Price change$254,500-1.9%$189/sqft
    Source: Heartland MLS as distributed by MLS GRID #2547843 Report a problem
    9/18/2025Price change$259,500-3%$192/sqft
    Source: Heartland MLS as distributed by MLS GRID #2547843 Report a problem
    5/6/2025Listed for sale$267,500$198/sqft
    Source: Heartland MLS as distributed by MLS GRID #2547843 Report a problem

    Public tax history

    Tax history is unavailable.

    Neighborhood: 64469

    Nearby schools

    GreatSchools rating
    Get a cash offer in 3 minutes
    Find out how much your home could sell for in as little as 3 minutes with a no-obligation cash offer.
    Estimated market value
    $257,700
    Get a cash offer in 3 minutes
    Find out how much your home could sell for in as little as 3 minutes with a no-obligation cash offer.
    Estimated market value
    $257,700