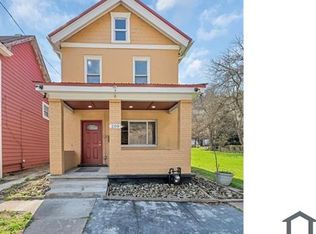
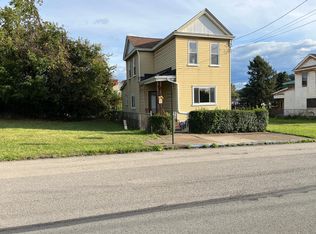
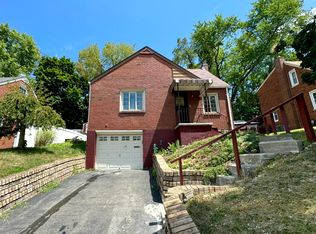
BIG HOUSE
Spacious Three bedroom in Glassport quiet neighborhood Hello:) BIG HOUSE
Spacious 3-bedroom home with large living room, separate dining room, and eat-in kitchen. Features hardwood floors, bonus space for office or nursery, one-car garage, off-street parking, and a large backyard. Covered front and rear porches for relaxing. Beautiful Neighborhood!!
House for rent
Single family residence
Available now
Fireplace
What's special
One-car garageLarge backyardOff-street parkingEat-in kitchenHardwood floorsSeparate dining room
- 21 days |
- -- |
- -- |
Zillow last checked:
Listing updated:
Travel times

Let’s turn your rent into credit progress
Build credit history with every on-time payment and get credit for the payment you’re already making.
Facts & features
Interior
Bedrooms & bathrooms
- Bedrooms: 3
- Bathrooms: 2
- Full bathrooms: 2
Heating
- Fireplace
Appliances
- Included: Refrigerator
Features
- Ceiling Fan(s)
- Has fireplace: Yes
Interior area
- Total interior livable area: 1,333 sqft
Property
Parking
- Details: Contact manager
Details
- Parcel number: 0384R00127000000
Construction
Type & style
- Home type: SingleFamily
- Property subtype: Single Family Residence
Community & HOA
Location
- Region: Glassport
Financial & listing details
- Lease term: Contact For Details
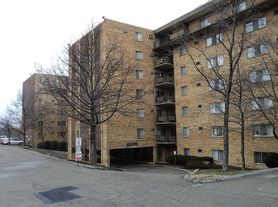
Nearby apartments for rent

Price history
| Date | Event | Price |
|---|---|---|
| 10/4/2026 | Listed for rent | $1,780$1/sqft |
Source: Zillow Rentals Report a problem | ||
| 9/29/2026 | Listing removed | $125,000$94/sqft |
Source:  WPMLS #1769382 Report a problem WPMLS #1769382 Report a problem | ||
| 9/14/2026 | Listing removed | $1,780$1/sqft |
Source: Zillow Rentals Report a problem | ||
| 8/11/2026 | Listed for sale | $125,000+47.1%$94/sqft |
Source: WPMLS #1769382 Report a problem | ||
| 4/27/2026 | Sold | $85,000-5.5%$64/sqft |
Source: WPMLS #1725102 Report a problem | ||
| 4/21/2026 | Pending sale | $89,900$67/sqft |
Source: WPMLS #1725102 Report a problem | ||
| 2/27/2026 | Listed for rent | $1,780-13.2%$1/sqft |
Source: Zillow Rentals Report a problem | ||
| 2/26/2026 | Listing removed | $2,050$2/sqft |
Source: Zillow Rentals Report a problem | ||
| 2/20/2026 | Listed for rent | $2,050$2/sqft |
Source: Zillow Rentals Report a problem | ||
| 2/16/2026 | Contingent | $89,900$67/sqft |
Source: WPMLS #1725102 Report a problem | ||
| 2/2/2026 | Price change | $89,900-9.2%$67/sqft |
Source: WPMLS #1725102 Report a problem | ||
| 1/14/2026 | Price change | $99,000-10%$74/sqft |
Source: WPMLS #1725102 Report a problem | ||
| 12/3/2025 | Price change | $110,000-8.3%$83/sqft |
Source: WPMLS #1725102 Report a problem | ||
| 10/21/2025 | Price change | $119,900-7.7%$90/sqft |
Source: WPMLS #1725102 Report a problem | ||
| 10/10/2025 | Listed for sale | $129,900$97/sqft |
Source: WPMLS #1725102 Report a problem | ||