This updated and expanded Colonial is perfectly set in a desirable Lexington neighborhood within walking distance to schools, conservation trails, and Old Res beach. A wood burning fireplace creates a cozy centerpiece in the living room. The chef will love the thoughtfully updated kitchen which makes meal preparation a joy, featuring stylish white cabinetry, granite countertops and stainless-steel appliances. The home’s expansion included the spacious and light-filled family room, which perfectly complements the kitchen and dining room to create an ideal space for lively gatherings or quiet nights at home. The private backyard with a patio is a great place to soak up a little sunshine. Relax in the primary suite with two closets, a modern vanity and a large tiled shower. The finished, walkout lower level features a large bonus room with backyard access. The current owners have meticulously expanded and updated this charming home in recent years, so it is ready for you to move right in!
Sold for $1,300,000
Street View
$1,300,000
300 Marrett Rd, Lexington, MA 02421
4beds
2,308sqft
Single Family Residence
Built in 1967
6,250 Square Feet Lot
$1,311,100 Zestimate®
$563/sqft
$5,227 Estimated rent
Home value
$1,311,100
$1.21M - $1.43M
$5,227/mo
Zestimate® history
Owner options
List your home for rent
$5,227/mo
Rent Zestimate®
Find your next renter with Zillow Rental Manager. Plus, with online applications, you can quickly screen prospective tenants – for free.
$5,227/mo
Rent Zestimate®
Refinance and save
$6,590/mo
Est. payment
Refinancing to a lower rate could help reduce your monthly payments and save thousands over the life of the loan.
$6,590/mo
Est. payment
Explore your selling options
Work with a Zillow partner agent
Leverage their expertise and Zillow's premium Showcase listings to get your home seen by more buyers.
Get startedList with your own agent
Get your home in front of millions of buyers by listing it on Zillow.
Learn how to do itSell it yourself
Take full control of how buyers see your home on Zillow by listing For Sale by Owner (FSBO).
List your homeWhat's special
Wood burning fireplaceModern vanityLarge tiled showerUpdated kitchenBackyard accessGranite countertopsWhite cabinetry
Zillow last checked:
Listing updated:
Listed by:
Danielle Fleming 617-997-9145,
MA Properties 844-962-7767
Bought with:
Zahidul Islam
Cameron Prestige, LLC
Source: MLS PIN,MLS#: 73358027
Facts & features
Interior
Bedrooms & bathrooms
- Bedrooms: 4
- Bathrooms: 3
- Full bathrooms: 2
- 1/2 bathrooms: 1
Primary bedroom
- Features: Flooring - Hardwood, Lighting - Overhead, Closet - Double
- Level: Second
- Area: 195
- Dimensions: 15 x 13
Bedroom 2
- Features: Flooring - Hardwood, Lighting - Overhead, Closet - Double
- Level: Second
- Area: 117
- Dimensions: 13 x 9
Bedroom 3
- Features: Flooring - Hardwood, Lighting - Overhead, Closet - Double
- Level: Second
- Area: 108
- Dimensions: 12 x 9
Bedroom 4
- Features: Flooring - Hardwood, Lighting - Overhead, Closet - Double
- Level: Second
- Area: 108
- Dimensions: 12 x 9
Bathroom 1
- Features: Bathroom - Tiled With Shower Stall, Flooring - Stone/Ceramic Tile, Countertops - Stone/Granite/Solid
- Level: Second
Bathroom 2
- Features: Bathroom - Tiled With Tub & Shower, Flooring - Stone/Ceramic Tile, Countertops - Stone/Granite/Solid
- Level: Second
Bathroom 3
- Features: Bathroom - Half, Flooring - Stone/Ceramic Tile, Countertops - Stone/Granite/Solid
- Level: First
Dining room
- Features: Flooring - Hardwood, Open Floorplan, Lighting - Overhead
- Level: First
- Area: 96
- Dimensions: 12 x 8
Family room
- Features: Flooring - Hardwood, Open Floorplan, Recessed Lighting
- Level: First
- Area: 312
- Dimensions: 24 x 13
Kitchen
- Features: Flooring - Stone/Ceramic Tile, Pantry, Countertops - Stone/Granite/Solid, Stainless Steel Appliances, Gas Stove, Lighting - Overhead
- Level: First
- Area: 204
- Dimensions: 17 x 12
Living room
- Features: Flooring - Hardwood, Window(s) - Picture, Recessed Lighting
- Level: First
- Area: 209
- Dimensions: 19 x 11
Heating
- Baseboard, Natural Gas, Ductless
Cooling
- Central Air, Ductless
Appliances
- Included: Gas Water Heater, Tankless Water Heater, Range, Dishwasher, Disposal, Microwave, Refrigerator, Washer, Dryer
- Laundry: Electric Dryer Hookup, Washer Hookup, Second Floor
Features
- Recessed Lighting, Bonus Room
- Flooring: Tile, Hardwood
- Windows: Insulated Windows, Screens
- Basement: Finished,Walk-Out Access,Interior Entry
- Number of fireplaces: 1
- Fireplace features: Living Room
Interior area
- Total structure area: 2,308
- Total interior livable area: 2,308 sqft
- Finished area above ground: 1,972
- Finished area below ground: 336
Property
Parking
- Total spaces: 2
- Parking features: Off Street, Driveway
- Uncovered spaces: 2
Features
- Patio & porch: Patio
- Exterior features: Patio, Rain Gutters, Storage, Professional Landscaping, Screens, Stone Wall
Lot
- Size: 6,250 Square Feet
- Features: Level
Details
- Parcel number: M:0032 L:000078,550591
- Zoning: RS
Construction
Type & style
- Home type: SingleFamily
- Architectural style: Colonial,Garrison
- Property subtype: Single Family Residence
Materials
- Frame
- Foundation: Concrete Perimeter
- Roof: Shingle
Condition
- Year built: 1967
Utilities & green energy
- Electric: Circuit Breakers
- Sewer: Public Sewer
- Water: Public
Green energy
- Energy efficient items: Thermostat
Community & HOA
Community
- Features: Public Transportation, Shopping, Park, Walk/Jog Trails, Bike Path, Conservation Area, Highway Access, House of Worship, Public School
HOA
- Has HOA: No
Location
- Region: Lexington
Financial & listing details
- Price per square foot: $563/sqft
- Tax assessed value: $995,000
- Annual tax amount: $12,169
- Date on market: 1/21/2026
Price history
| Date | Event | Price |
|---|---|---|
| 6/2/2025 | Sold | $1,300,000$563/sqft |
Source: MLS PIN #73358027 Report a problem | ||
| 4/10/2025 | Listed for sale | $1,300,000+81.8%$563/sqft |
Source: MLS PIN #73358027 Report a problem | ||
| 7/30/2018 | Sold | $715,000+2.3%$310/sqft |
Source: Public Record Report a problem | ||
| 6/21/2018 | Pending sale | $699,000$303/sqft |
Source: BOWES REAL ESTATE REAL LIVING #72345628 Report a problem | ||
| 6/14/2018 | Listed for sale | $699,000$303/sqft |
Source: Bowes Real Estate Real Living #72345628 Report a problem | ||
Public tax history
| Year | Property taxes | Tax assessment |
|---|---|---|
| 2025 | $12,169 +2.6% | $995,000 +2.8% |
| 2024 | $11,858 +20.7% | $968,000 +28% |
| 2023 | $9,828 +5.5% | $756,000 +12% |
| 2022 | $9,315 +3.1% | $675,000 +7.5% |
| 2021 | $9,037 +3.2% | $628,000 +0.8% |
| 2020 | $8,753 +2.3% | $623,000 +2.8% |
| 2019 | $8,557 +4.8% | $606,000 +6.1% |
| 2018 | $8,165 +13.8% | $571,000 +15.4% |
| 2017 | $7,173 +3.4% | $495,000 +4.2% |
| 2016 | $6,935 +2.1% | $475,000 +3.9% |
| 2015 | $6,791 -3.1% | $457,000 +1.1% |
| 2014 | $7,011 +3.9% | $452,000 +1.8% |
| 2013 | $6,749 +2% | $444,000 +0.5% |
| 2012 | $6,617 +2.6% | $442,000 -1.3% |
| 2011 | $6,451 +3.9% | $448,000 |
| 2010 | $6,209 +6.4% | $448,000 -0.4% |
| 2009 | $5,837 +2.5% | $450,000 -1.1% |
| 2008 | $5,697 +6% | $455,000 -4% |
| 2007 | $5,375 +9.7% | $474,000 +7.5% |
| 2006 | $4,900 +6.2% | $441,000 +8.4% |
| 2005 | $4,615 +15.7% | $407,000 +6.8% |
| 2004 | $3,989 +10.1% | $381,000 +15.1% |
| 2003 | $3,624 +5.7% | $331,000 +8.9% |
| 2002 | $3,429 +9.3% | $304,000 +18.8% |
| 2000 | $3,136 +6.6% | $256,000 +11.3% |
| 1999 | $2,942 | $230,000 |
Find assessor info on the county website
Neighborhood: 02421
Nearby homes
- $1,066,2003 bd2 ba1.2k sqft298 Marrett Rd, Lexington, MA 02421Off Market
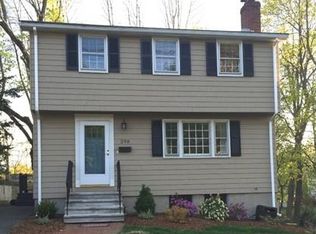
- $1,442,9007 bd3 ba3k sqft302 Marrett Rd, Lexington, MA 02421Off Market
- $1,156,5003 bd2 ba2.1k sqft294 Marrett Rd, Lexington, MA 02421Off Market
- $938,2003 bd1 ba1k sqft10 Farmcrest Ave, Lexington, MA 02421Off Market
- $893,3002 bd1 ba1k sqft6 Farmcrest Ave, Lexington, MA 02421Off Market
- $1,049,9003 bd2 ba1.4k sqft12 Farmcrest Ave, Lexington, MA 02421Off Market
- $928,4002 bd1 ba1k sqft292 Marrett Rd, Lexington, MA 02421Off Market
- $2,343,4004 bd5 ba3k sqft299 Marrett Rd, Lexington, MA 02421Off Market
Nearby schools
GreatSchools rating
- 10/10Bridge Elementary SchoolGrades: K-5Distance: 0.7 mi
- 10/10Jonas Clarke Middle SchoolGrades: 6-8Distance: 0.4 mi
- 10/10Lexington High SchoolGrades: 9-12Distance: 0.5 mi
Schools provided by the listing agent
- Middle: Clarke Ms
- High: Lexington Hs
Source: MLS PIN. This data may not be complete. We recommend contacting the local school district to confirm school assignments for this home.
Get a cash offer in 3 minutes
Find out how much your home could sell for in as little as 3 minutes with a no-obligation cash offer.
Estimated market value
$1,311,100
Get a cash offer in 3 minutes
Find out how much your home could sell for in as little as 3 minutes with a no-obligation cash offer.
Estimated market value
$1,311,100
- Massachusetts
- Middlesex County
- Lexington
- 02421
- 300 Marrett Rd
Nearby cities
Nearby zip codes
Other Lexington Topics
