Skip main navigation
Sold for $620,000
  • $620,000

    300 Martine Avenue #5D, White Plains, NY 10601

    2beds
    1,600sqft
    Stock Cooperative, Residential
    Built in 1966
    -- sqft lot
    $673,200 Zestimate®
    $388/sqft
    $5,353 Estimated rent

    Home value

    $673,200

    $619,000 - $727,000

    $5,353/mo

    Zestimate® history
    Loading
    Loading...

    Owner options

    List your home for rent

    $5,353/mo

    Rent Zestimate®

    Find your next renter with Zillow Rental Manager. Plus, with online applications, you can quickly screen prospective tenants – for free.

    Learn more

    $5,353/mo

    Rent Zestimate®

    Refinance and save

    $3,333/mo

    Est. payment

    Refinancing to a lower rate could help reduce your monthly payments and save thousands over the life of the loan.

    See today's rates

    $3,333/mo

    Est. payment

    Explore your selling options

    Work with a Zillow partner agent

    Leverage their expertise and Zillow's premium Showcase listings to get your home seen by more buyers.

    Get started

    List with your own agent

    Get your home in front of millions of buyers by listing it on Zillow.

    Learn how to do it

    Sell it yourself

    Take full control of how buyers see your home on Zillow by listing For Sale by Owner (FSBO).

    List your home

    What's special

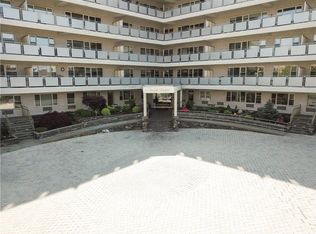
    Discover the epitome of urban living at Cameo House. White Plains' sought-after Co-op in the heart of the city. Convenient to all shopping, restaurants, and entertainment. This stunning, newly renovated corner unit is a haven of elegance, featuring a split 2 bedroom, 2.5 bath layout with breathtaking East and North views that grace every room. Step into a generous foyer adorned with a powder room, a large walk-in, and a utility closet, setting the stage for a home that's as functional as it is beautiful. The second bedroom, with its en-suite bath and ample closets, offers privacy and comfort. Retreat to the primary bedroom, a sanctuary with three walk-in closets and a private bath. The living and dining areas, drenched in natural light, boast new hardwood floors, creating a warm and inviting atmosphere for entertaining or relaxation. Culinary adventures await in the kitchen, equipped with quartz countertops, pristine white cabinets, stainless steel appliances, and a window above the sink. A breakfast bar and pantry add to the thoughtful design, making meal prep a delight. Step outside onto the balcony to savor the fresh air and views. Cameo House's full-service offerings include a concierge, on-site super, and convenient laundry on every floor. Each residence is complemented by a storage shelf in the basement. One garage space available to each tenant at a cost of $100/month, if available, there are additional storage units to rent. Welcome to your new home, where luxury and convenience are not just amenities, but a way of life. Additional Information: HeatingFuel:Oil Above Ground,ParkingFeatures:1 Car Attached,

    Zillow last checked:

    Listing updated:

    Listed by:

    Eileen Paley 914-391-3450,

    Julia B Fee Sothebys Int. Rlty 914-725-3305

    Bought with:

    Non Member-MLS

    Buyer Representation Office

    Source: OneKey® MLS as distributed by MLS GRID,MLS#: H6305463MLS Logo

    Facts & features

    Interior

    Bedrooms & bathrooms
    • Bedrooms: 2
    • Bathrooms: 3
    • Full bathrooms: 2
    • 1/2 bathrooms: 1
    Heating
    • Heat Pump, Oil
    Cooling
    • Wall/Window Unit(s)
    Appliances
    • Included: Cooktop, Dishwasher, Microwave, Refrigerator, Stainless Steel Appliance(s), Tankless Water Heater
    • Laundry: Common Area
    Features
    • Chefs Kitchen, Entrance Foyer, Primary Bathroom, Open Kitchen, Walk Through Kitchen
    • Flooring: Carpet, Hardwood
    • Windows: Blinds, Drapes, Screens, Wall of Windows
    • Basement: Common,Walk-Out Access
    • Attic: Common
    • Common walls with other units/homes: End Unit
    Interior area
    • Total structure area: 1,600
    • Total interior livable area: 1,600 sqft

    Property

    Parking
    • Total spaces: 1
    • Parking features: Assigned, Attached, Garage Door Opener, Garage
    • Garage spaces: 1
    Features
    • Exterior features: Courtyard
    • Has view: Yes
    • View description: City, Park/Greenbelt
    Lot
    • Size: 0.47 Acres
    • Features: Near Public Transit, Near Shops, Views
    Details
    • Parcel number: 1700125076000030000008

    Construction

    Type & style
    • Home type: Cooperative
    • Property subtype: Stock Cooperative, Residential
    Materials
    • Brick, ICFs (Insulated Concrete Forms)
    Condition
    • Year built: 1966

    Utilities & green energy

    • Sewer: Public Sewer
    • Water: Public
    • Utilities for property: Trash Collection Public

    Community & HOA

    Community
    • Subdivision: Cameo House
    HOA
    • Has HOA: No
    • Amenities included: Door Person, Elevator(s), Live In Super, Park
    • Services included: Gas, Heat, Hot Water, Sewer, Water
    • HOA name: Garchester
    • HOA phone: 914-725-3600
    Location
    • Region: White Plains

    Financial & listing details

    • Price per square foot: $388/sqft
    • Date on market: 5/9/2024
    • Listing agreement: Exclusive Right To Sell
    • Inclusions: Door Hardware, Oven/Range
    • Exclusions: Chandelier(s)

    Price history

    DateEventPrice
    8/12/2024Sold$620,000-3%$388/sqft
    Source: OneKey® MLS as distributed by MLS GRID #H6305463 Report a problem
    6/24/2024Pending sale$639,000$399/sqft
    Source: OneKey® MLS as distributed by MLS GRID #H6305463 Report a problem
    5/9/2024Listed for sale$639,000$399/sqft
    Source: OneKey® MLS as distributed by MLS GRID #H6305463 Report a problem

    Public tax history

    Tax history is unavailable.

    Neighborhood: 10601

    Nearby schools

    GreatSchools rating
    Schools provided by the listing agent
    • Middle: White Plains Middle School
    • High: White Plains Senior High School

    Source: OneKey® MLS as distributed by MLS GRID. This data may not be complete. We recommend contacting the local school district to confirm school assignments for this home.