Skip main navigation
Sold for $385,000
  • $385,000

    300 Martine Avenue #7B, White Plains, NY 10601

    1beds
    1,100sqft
    Stock Cooperative, Residential
    Built in 1966
    -- sqft lot
    $398,700 Zestimate®
    $350/sqft
    $3,323 Estimated rent

    Home value

    $398,700

    $359,000 - $443,000

    $3,323/mo

    Zestimate® history
    Loading
    Loading...

    Owner options

    List your home for rent

    $3,323/mo

    Rent Zestimate®

    Find your next renter with Zillow Rental Manager. Plus, with online applications, you can quickly screen prospective tenants – for free.

    Learn more

    $3,323/mo

    Rent Zestimate®

    Refinance and save

    $2,061/mo

    Est. payment

    Refinancing to a lower rate could help reduce your monthly payments and save thousands over the life of the loan.

    See today's rates

    $2,061/mo

    Est. payment

    Explore your selling options

    Work with a Zillow partner agent

    Leverage their expertise and Zillow's premium Showcase listings to get your home seen by more buyers.

    Get started

    List with your own agent

    Get your home in front of millions of buyers by listing it on Zillow.

    Learn how to do it

    Sell it yourself

    Take full control of how buyers see your home on Zillow by listing For Sale by Owner (FSBO).

    List your home

    What's special

    Modern ceiling fansContemporary lighting fixturesHigh-end finishesStunning waterfall center islandSerene western viewsGenerously proportioned bedroomSunlit interiors
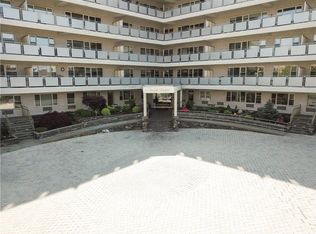
    Discover unparalleled elegance at 300 Martine Avenue a masterfully renovated 1-bedroom, 1.5-bath in the prestigious Cameo House in the vibrant heart of downtown White Plains. Spanning an impressive 1,100 square feet, this unit redefines luxury with its sunlit interiors, high-end finishes, and expansive layout designed for open style living. Refined comfort where an open-concept living and dining area, accented by striking beamed ceilings and modern ceiling fans, seamlessly connects to a state-of-the-art kitchen. The kitchen is a culinary masterpiece, featuring a stunning waterfall center island, elegant subway tile backsplash, brushed nickel hardware, and sleek stainless steel appliances, all illuminated by contemporary lighting fixtures. The space offers natural light, creating an inviting ambiance for both relaxation and entertaining. A private 181-square-foot balcony, offering serene western views and a quiet retreat, sets the stage for unforgettable sunsets and tranquil gatherings, blending indoor elegance with outdoor serenity. The generously proportioned bedroom boasting a custom walk-in closet and a renovated en-suite bathroom that exudes spa-like sophistication. A stylishly updated half bath ensures convenience for guests, elevating the home’s functionality without compromising its chic aesthetic. Cameo House offers an unmatched lifestyle with premium amenities, including a dedicated concierge, a live-in superintendent, and attentive 7-day-a-week porter service. Fully renovated lobby area and hallways. One dedicated parking spot adds effortless convenience, while the building’s prime location—just minutes from Metro-North—ensures a seamless commute to New York City. Step outside to explore White Plains’ dining, shopping, and entertainment, all within walking distance. Urban sophistication meets this luxury unit. This is more than a home—it’s a statement of style and exclusivity. Schedule your private tour today.

    Zillow last checked:

    Listing updated:

    Listed by:

    Christine Ricci 914-403-0179,

    Keller Williams NY Realty 914-437-6100

    Bought with:

    Fabio Ricci, 10401315906

    Keller Williams NY Realty

    Source: OneKey® MLS as distributed by MLS GRID,MLS#: 919377MLS Logo

    Facts & features

    Interior

    Bedrooms & bathrooms
    • Bedrooms: 1
    • Bathrooms: 2
    • Full bathrooms: 1
    • 1/2 bathrooms: 1
    Other
    • Description: Entry, Powder Room, Closets for storage, Dining Area, Eat-In- Kitchen, Formal Living Room with access to exterior terrace, Primary Bedroom with walk-in closet, Primary Bathroom with walk-in closets for ample storage
    Heating
    • Forced Air, Other
    Cooling
    • Central Air
    Appliances
    • Included: Dishwasher, ENERGY STAR Qualified Appliances, Exhaust Fan, Gas Range, Microwave, Refrigerator, Stainless Steel Appliance(s)
    • Laundry: Common Area, In Hall, Multiple Locations
    Features
    • First Floor Bedroom, First Floor Full Bath, Breakfast Bar, Ceiling Fan(s), Chandelier, Chefs Kitchen, Eat-in Kitchen, His and Hers Closets, Kitchen Island, Open Floorplan, Open Kitchen, Primary Bathroom, Quartz/Quartzite Counters
    • Flooring: Hardwood
    • Basement: Common,Finished,Full,Storage Space
    • Has fireplace: No
    • Common walls with other units/homes: 2+ Common Walls
    Interior area
    • Total structure area: 1,100
    • Total interior livable area: 1,100 sqft

    Property

    Parking
    • Total spaces: 1
    • Parking features: Covered, Garage, Garage Door Opener, Off Site
    • Garage spaces: 1
    Accessibility
    • Accessibility features: Accessible Approach with Ramp, Accessible Common Area, Accessible Elevator Installed
    Features
    • Levels: One
    • Patio & porch: Covered, Terrace
    • Has view: Yes
    • View description: City
    Lot
    • Size: 0.47 Acres
    Details
    • Parcel number: 1700125076000030000008
    • Special conditions: None

    Construction

    Type & style
    • Home type: Cooperative
    • Architectural style: Other
    • Property subtype: Stock Cooperative, Residential
    • Attached to another structure: Yes
    Materials
    • Brick
    Condition
    • Updated/Remodeled
    • Year built: 1966

    Utilities & green energy

    • Sewer: Public Sewer
    • Water: Public
    • Utilities for property: Cable Connected, Electricity Connected, Natural Gas Connected, Phone Connected, Water Connected

    Community & HOA

    Community
    • Security: Building Security, Key Card Entry, Other, Smoke Detector(s)
    • Subdivision: Cameo House
    HOA
    • Has HOA: No
    • Amenities included: Door Person, Elevator(s), Parking, Trash
    • Services included: Common Area Maintenance, Gas, Maintenance Grounds, Heat, Hot Water, Sewer, Trash, Water
    Location
    • Region: White Plains

    Financial & listing details

    • Price per square foot: $350/sqft
    • Date on market: 10/3/2025
    • Cumulative days on market: 138 days
    • Listing agreement: Exclusive Right To Sell
    • Inclusions: refrigerator, dishwasher, range, door hardware, balcony outdoor furniture, light fixtures
    • Electric utility on property: Yes

    Price history

    DateEventPrice
    4/17/2026Sold$385,000-2.5%$350/sqft
    Source: OneKey® MLS as distributed by MLS GRID #919377 Report a problem
    2/18/2026Pending sale$395,000$359/sqft
    Source: OneKey® MLS as distributed by MLS GRID #919377 Report a problem
    1/8/2026Price change$395,000-1.3%$359/sqft
    Source: OneKey® MLS as distributed by MLS GRID #919377 Report a problem
    10/3/2025Listed for sale$400,000+40.4%$364/sqft
    Source: OneKey® MLS as distributed by MLS GRID #919377 Report a problem
    2/14/2023Sold$285,000-5%$259/sqft
    Source: OneKey® MLS as distributed by MLS GRID #H6196889 Report a problem
    9/30/2022Pending sale$299,900$273/sqft
    Source: OneKey® MLS as distributed by MLS GRID #H6196889 Report a problem
    8/11/2022Price change$299,900-7.7%$273/sqft
    Source: OneKey® MLS as distributed by MLS GRID #H6196889 Report a problem
    7/6/2022Listed for sale$325,000-7.1%$295/sqft
    Source: OneKey® MLS as distributed by MLS GRID #H6196889 Report a problem
    6/19/2022Listing removed--
    Source: OneKey® MLS as distributed by MLS GRID #H6193020 Report a problem
    6/17/2022Listed for sale$350,000$318/sqft
    Source: OneKey® MLS as distributed by MLS GRID #H6193020 Report a problem

    Public tax history

    Tax history is unavailable.

    Neighborhood: 10601

    Nearby schools

    GreatSchools rating
    Schools provided by the listing agent
    • Elementary: White Plains (Controlled Parents’ Choice)
    • Middle: White Plains Middle School
    • High: White Plains Senior High School

    Source: OneKey® MLS as distributed by MLS GRID. This data may not be complete. We recommend contacting the local school district to confirm school assignments for this home.