Skip main navigation
Sold for $792,500
  • $792,500

    300 Martine Avenue #9K, White Plains, NY 10601

    3beds
    1,650sqft
    Stock Cooperative, Residential
    Built in 1966
    -- sqft lot
    $796,600 Zestimate®
    $480/sqft
    $5,524 Estimated rent

    Home value

    $796,600

    $725,000 - $876,000

    $5,524/mo

    Zestimate® history
    Loading
    Loading...

    Owner options

    List your home for rent

    $5,524/mo

    Rent Zestimate®

    Find your next renter with Zillow Rental Manager. Plus, with online applications, you can quickly screen prospective tenants – for free.

    Learn more

    $5,524/mo

    Rent Zestimate®

    Refinance and save

    $4,217/mo

    Est. payment

    Refinancing to a lower rate could help reduce your monthly payments and save thousands over the life of the loan.

    See today's rates

    $4,217/mo

    Est. payment

    Explore your selling options

    Work with a Zillow partner agent

    Leverage their expertise and Zillow's premium Showcase listings to get your home seen by more buyers.

    Get started

    List with your own agent

    Get your home in front of millions of buyers by listing it on Zillow.

    Learn how to do it

    Sell it yourself

    Take full control of how buyers see your home on Zillow by listing For Sale by Owner (FSBO).

    List your home

    What's special

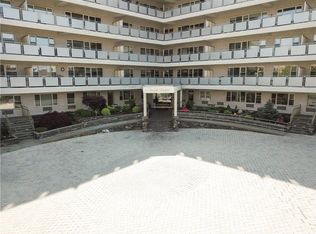
    Perched in the highly sought-after Cameo House, this beautifully renovated 3-bedroom, 3-bath corner residence offers 1,650 sq ft of refined living space with sweeping views and exceptional natural light. Every room, except 2 the bathrooms, features a window even 1 of the baths, creating a bright and airy feel throughout. The gut-renovated kitchen and baths showcase modern finishes, stainless steel appliances, Bosch dishwasher, new refrigerator, and fresh paint throughout. All 5 PTAC ac/heating units have also been replaced, offering added comfort and efficiency. Two private balconies provide an additional 282 sq ft of outdoor living space. Generous closets include 4 walk-ins. Residents enjoy newly renovated hallways, a lobby renovation in progress, on-site parking with 1 assigned parking space, live-in super, concierge, and porter service. A storage shelf in G level for each apartment. State-of-the-art Butterfly Security System in building. Ideally located near restaurants, shopping, entertainment, health club across the street, and transportation for an easy 35 minute commute from Grand Central Terminal.

    Zillow last checked:

    Listing updated:

    Listed by:

    Tracy Isaacs 914-462-1027,

    Julia B Fee Sothebys Int. Rlty 914-725-3305

    Bought with:

    Linda Einfrank, 10311203102

    Sterling Property Solutions

    Source: OneKey® MLS as distributed by MLS GRID,MLS#: 991736MLS Logo

    Facts & features

    Interior

    Bedrooms & bathrooms
    • Bedrooms: 3
    • Bathrooms: 3
    • Full bathrooms: 3
    Other
    • Description: EF, bedroom w/ensuite renovated bath w/window, bedroom w/WIC, renovated hall bath, renovated eat-in kitchen, dining room, SGD to spacious 186 sq fr balcony, primary bedroom w/WIC, renovated bath & SGC to 2nd balcony 96 sq ft.
    • Level: First
    Heating
    • Hot Water
    Cooling
    • Electric, Wall/Window Unit(s)
    Appliances
    • Included: Dishwasher, Gas Range, Microwave, Refrigerator
    • Laundry: In Hall, Laundry Room
    Features
    • Eat-in Kitchen, Entrance Foyer, Formal Dining, Granite Counters, Walk-In Closet(s)
    • Basement: Finished,Storage Space,Walk-Out Access
    • Common walls with other units/homes: End Unit,No One Above
    Interior area
    • Total structure area: 1,650
    • Total interior livable area: 1,650 sqft

    Property

    Parking
    • Total spaces: 1
    • Parking features: Assigned, Garage
    • Garage spaces: 1
    Features
    • Levels: One
    • Exterior features: Balcony
    • Has view: Yes
    • View description: City, Skyline
    Lot
    • Size: 0.47 Acres
    Details
    • Parcel number: 1700125076000030000008
    • Special conditions: None

    Construction

    Type & style
    • Home type: Cooperative
    • Architectural style: Other
    • Property subtype: Stock Cooperative, Residential
    • Attached to another structure: Yes
    Materials
    • Brick
    Condition
    • Year built: 1966

    Utilities & green energy

    • Sewer: Shared Septic
    • Water: Public
    • Utilities for property: Cable Connected, Electricity Connected, Natural Gas Connected, Sewer Connected, Trash Collection Public, Water Connected

    Community & HOA

    Community
    • Subdivision: Cameo House
    HOA
    • Has HOA: No
    • Amenities included: Concierge, Elevator(s), Live In Super, Parking, Security
    • Services included: Common Area Maintenance, Gas, Heat, Hot Water, Sewer, Snow Removal, Trash, Water
    Location
    • Region: White Plains

    Financial & listing details

    • Price per square foot: $480/sqft
    • Date on market: 5/26/2026
    • Cumulative days on market: 10 days
    • Listing agreement: Exclusive Right To Sell
    • Inclusions: Dishwasher, Range, Refrigerator, Microwave
    • Exclusions: None
    • Electric utility on property: Yes

    Price history

    DateEventPrice
    8/4/2026Sold$792,500-0.9%$480/sqft
    Source: OneKey® MLS as distributed by MLS GRID #991736 Report a problem
    6/5/2026Pending sale$800,000$485/sqft
    Source: OneKey® MLS as distributed by MLS GRID #991736 Report a problem
    5/26/2026Listed for sale$800,000+6.7%$485/sqft
    Source: OneKey® MLS as distributed by MLS GRID #991736 Report a problem
    9/14/2023Sold$750,000-2.5%$455/sqft
    Source: OneKey® MLS as distributed by MLS GRID #H6235624 Report a problem
    3/22/2023Listing removed--
    Source: OneKey® MLS as distributed by MLS GRID #H6235624 Report a problem
    3/7/2023Listed for sale$769,000$466/sqft
    Source: OneKey® MLS as distributed by MLS GRID #H6235624 Report a problem

    Public tax history

    Tax history is unavailable.

    Neighborhood: 10601

    Nearby schools

    GreatSchools rating
    Schools provided by the listing agent
    • Elementary: White Plains (Controlled Parents’ Choice)
    • Middle: White Plains Middle School
    • High: White Plains Senior High School

    Source: OneKey® MLS as distributed by MLS GRID. This data may not be complete. We recommend contacting the local school district to confirm school assignments for this home.