Welcome Home to this 3 bed 2 bath brick ranch tucked away in a quiet, neighborhood located between Oxford & Anniston. Sitting on a beautiful lot with fruit-bearing trees, grape vines, and spacious yard areas, this home offers both comfort and room to grow! Step inside to find a front living room, formal dining, & a cozy family room/den with a fireplace; perfect for gathering with loved ones. The kitchen and den areas flow easily to the private back patio, creating great spaces for outdoor living. This home also features a full basement with tons of potential for expansion. Whether you envision a rec room, home gym, office space, or additional storage, the possibilities are endless. Parking is plentiful with a 2-car garage, 1-car carport, and an additional lot that adds even more flexibility for outdoor projects, gardening, or future plans. Just minutes from shopping, dining, and schools, this home offers the perfect balance of peaceful living and city conveniences. Check it out today!
Active
$238,500
300 Mary Ln, Anniston, AL 36207
3beds
2,119sqft
Single Family Residence
Built in 1961
0.49 Acres Lot
$232,900 Zestimate®
$113/sqft
$-- HOA
What's special
Full basementFormal diningPrivate back patioSpacious yard areasAdditional lotGrape vines
- 339 days
- 310
- 8
Zillow last checked:
Listing updated:
Listed by:
Janna Heard 470-439-9333,
Your Home Sold Guaranteed Realty HOR
Source: GAMLS,MLS#: 10611661
Facts & features
Interior
Bedrooms & bathrooms
- Bedrooms: 3
- Bathrooms: 2
- Full bathrooms: 2
- Main level bathrooms: 2
- Main level bedrooms: 3
Rooms
- Room types: Family Room, Laundry
Heating
- Central, Natural Gas
Cooling
- Central Air
Appliances
- Included: Dishwasher, Microwave, Oven/Range (Combo), Refrigerator
- Laundry: Other
Features
- Master On Main Level, Tile Bath
- Flooring: Hardwood, Laminate, Tile
- Basement: Full,Unfinished
- Number of fireplaces: 1
- Fireplace features: Gas Starter
Interior area
- Total structure area: 2,119
- Total interior livable area: 2,119 sqft
- Finished area above ground: 2,119
- Finished area below ground: 0
Property
Parking
- Parking features: Attached, Garage, Side/Rear Entrance
- Has attached garage: Yes
Features
- Levels: One
- Stories: 1
- Patio & porch: Porch
Lot
- Size: 0.49 Acres
- Features: Other
Details
- Parcel number: 2102100002030.000
Construction
Type & style
- Home type: SingleFamily
- Architectural style: Brick 4 Side,Ranch
- Property subtype: Single Family Residence
Materials
- Brick
- Roof: Composition
Condition
- Resale
- New construction: No
- Year built: 1961
Utilities & green energy
- Sewer: Septic Tank
- Water: Public
- Utilities for property: Electricity Available, Natural Gas Available, Water Available
Community & HOA
Community
- Features: None
- Subdivision: Lake Luoise
HOA
- Has HOA: No
- Services included: None
Location
- Region: Anniston
Financial & listing details
- Price per square foot: $113/sqft
- Tax assessed value: $148,460
- Annual tax amount: $765
- Date on market: 9/24/2025
- Cumulative days on market: 323 days
- Listing agreement: Exclusive Right To Sell
- Electric utility on property: Yes
Estimated market value
$232,900
$221,000 - $245,000
$1,425/mo
Price history
| Date | Event | Price |
|---|---|---|
| 4/15/2026 | Price change | $238,500-0.2%$113/sqft |
Source:  GAMLS #10611661 Report a problem GAMLS #10611661 Report a problem | ||
| 4/3/2026 | Price change | $239,000+0.2%$113/sqft |
Source: GAMLS #10611661 Report a problem | ||
| 4/3/2026 | Listed for sale | $238,500-0.2%$113/sqft |
Source:  GALMLS #21431814 Report a problem GALMLS #21431814 Report a problem | ||
| 3/19/2026 | Listing removed | $239,000$113/sqft |
Source: GAMLS #10611661 Report a problem | ||
| 9/19/2025 | Listed for sale | $239,000$113/sqft |
Source: GALMLS #21431814 Report a problem | ||
Public tax history
| Year | Property taxes | Tax assessment |
|---|---|---|
| 2025 | -- | $14,860 |
| 2024 | -- | $14,860 |
| 2023 | $539 | $14,860 |
| 2022 | $539 +24.3% | $14,860 +18.7% |
| 2021 | $433 -2.3% | $12,520 |
| 2020 | $443 | $12,520 -2.5% |
| 2019 | $443 -3.1% | $12,840 |
| 2018 | $458 | $12,840 +10.3% |
| 2017 | $458 +13.4% | $11,640 |
| 2016 | $404 | $11,640 +3% |
| 2013 | $404 -23.9% | $11,300 |
| 2010 | $531 | $11,300 |
Find assessor info on the county website
Monthly payment
Est. payment
Payment breakdown
Explore the cost of this home by adjusting the details. Changes won't be saved.Climate risks
Neighborhood: 36207
Nearby schools
Schools provided by the listing agent
- Elementary: Golden Springs
- Middle: Anniston
- High: Anniston
Source: GAMLS. This data may not be complete. We recommend contacting the local school district to confirm school assignments for this home.
Similar homes
- $239,9003 bd3 ba1.5k sqftSparklight, Anniston, AL 36207For Sale

 MLS ID #21463191, Hunter Cain, ERA King Real Estate. GALMLS
 - $245,0003 bd2 ba1.7k sqft1229 Berkshire Dr, Anniston, AL 36207For Sale
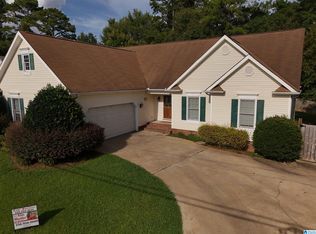 MLS ID #21455288, Kim Mueller, Gold Star Gallery Homes, Inc. GALMLS
 - $259,0003 bd2 ba1.9k sqft1327 Champaign Ave, Anniston, AL 36207For Sale
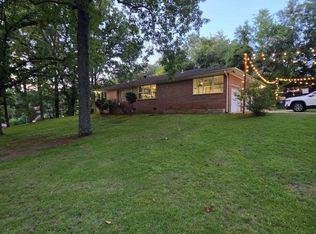 MLS ID #21457523, Valerie Hamilton, New Hope Realty LLC. GALMLS
 - $240,0003 bd2 ba1.4k sqftSpark Light, Anniston, AL 36207For Sale
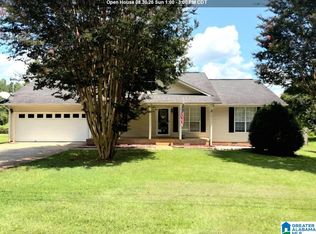 MLS ID #21462286, Yanezi Garcia, eXp Realty, LLC Central. GALMLS
 - $269,9003 bd2 ba1.8k sqftSparklight, Anniston, AL 36207For SaleMLS ID #21463230, Sylvia Bentley, ERA King Real Estate. GALMLS
- $199,9003 bd2 ba1.3k sqft1016 Sugarloaf Ln, Anniston, AL 36207For SaleMLS ID #21462851, Kayla Tinney, Prime Properties Real Estate, LLC. GALMLS
- $249,9004 bd2 ba2.2k sqftSparklight, Anniston, AL 36207For SaleMLS ID #21439967, Sylvia Bentley, ERA King Real Estate. GALMLS
- $164,9003 bd2 ba1.7k sqftSparklight, Anniston, AL 36207For SaleMLS ID #21463110, Sylvia Bentley, ERA King Real Estate. GALMLS
- $199,9003 bd2 ba1.7k sqft1041 Michael Ln, Anniston, AL 36207Active
 MLS ID #10821822, Trish Mardis, Real South Realty. GAMLS
 - $259,9003 bd2 ba1.4k sqft89 Deer Path, Anniston, AL 36207For SaleMLS ID #21458986, Gina Kiker, KW Realty Group. GALMLS
- $200,0004 bd3 ba2.2k sqftAt&t, Anniston, AL 36207For SaleMLS ID #21457863, Byron Medellin, KW Realty Group. GALMLS
- $230,0003 bd2 ba2k sqft39 Hathorne Dr, Anniston, AL 36201For SaleMLS ID #21463086, Melisa MacFadden, Kelly Right Real Estate of Ala. GALMLS
- $170,0003 bd2 ba2.7k sqft1305 Elizabeth Ct, Anniston, AL 36207For SaleMLS ID #21457187, Shannon Wormley, Precise Realty Group LLC. GALMLS
- $239,0003 bd2 ba1.3k sqft1109 Meadowbrook Dr, Oxford, AL 36203For SaleMLS ID #21462941, Teresa Harris, Prime Properties Real Estate, LLC. GALMLS
- $176,0003 bd3 ba2.1k sqftAt&t, Cableone,, Anniston, AL 36207For SaleMLS ID #21404278, Ed Kelley, Harris McKay Realty. GALMLS
- $285,0004 bd3 ba2.6k sqftAt&t Fiber Or Sparklight, Anniston, AL 36207For SaleMLS ID #21458237, Randall Doss, KW Realty Group. GALMLS
- $219,9004 bd2 ba1.3k sqft136 Southmoor Cir, Oxford, AL 36203For SaleMLS ID #21462947, Nicole Kelley, Kelly Right Real Estate of Ala. GALMLS
- $190,0003 bd2 ba1.4k sqft447 Bernard Couch Dr, Anniston, AL 36207For SaleMLS ID #21458437, Paul Holmes, KW Realty Group. GALMLS
- $250,0005 bd4 ba2.4k sqftAt&t, Anniston, AL 36201For SaleMLS ID #21456504, Greg Morgan, KW Realty Group. GALMLS
