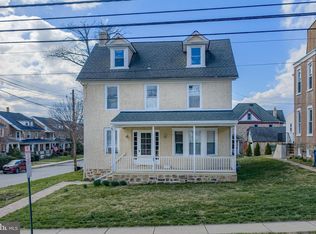
Sensational find! This Revivalist Dutch Colonial home definitively has the Wow Factor on Steroids, with loads of old-world charm and all the modern conveniences we’ve become accustomed to, located on one of the nicest streets in the Boro of Ambler. Out front, you’re greeted by a lovely patio where you can greet your guests and sit and chat on nice days. Enter the home to find a very special arched brick entry leading to the parlor with ventless fireplace, ceiling fan, large bay window and brick wall. Fabulous masonry work and hardwood floors are exemplified throughout the home. Next, enter the foyer with built in antique parsons’ bench, and turned staircase. To your left, you’ll find a spacious living room with a gas fireplace with brick mantle and decorative wood trim. An expansive bay window lets in loads of natural light. Full dining room with chair rail and crown molding and yet another large bay window will be just the perfect place to entertain. The updated kitchen is conveniently located, featuring newer stainless-steel appliances, brand new Bosch dishwasher, gas stove and undermount sink. Just on the other side of the kitchen is a quaint breakfast/sunroom, leading to deck – great space for grilling. Head out to your spacious back yard with slate patio, and firepit area. You’ll find many specimen plantings, lovely gardens and room to play out back. Detached garage with barn doors and off-street parking for three cars as well as potting shed with running water is another special feature of this unique home. Upstairs you’ll find three spacious bedrooms, freshly painted – all with hardwood floors and ceiling fans. The primary bedroom has an attached bonus room, which can be a sitting room, office or closet. It’s large enough and well located so that it could easily be converted to a private primary bath. Hall bath has been updated with shower door, pedestal sink, chair rail, crown molding and beadboard. Pull-down stairs lead to floored attic, great for storage. More storage in the basement with bulkhead doors to outside and includes a laundry area, stove and refrigerator that the owner used as a place for canning. Fabulous location; walking distance to downtown Ambler with amazing restaurants and stores. Close to train and major roads. Pride of ownership is evident in this absolutely charming home. Buy now and make it your own!
Sold for $700,875
$700,875
300 Mattison Ave, Ambler, PA 19002
3beds
1,969sqft
Single Family Residence
Built in 1920
9,000 Square Feet Lot
$719,100 Zestimate®
$356/sqft
$3,032 Estimated rent
Home value
$719,100
$662,000 - $777,000
$3,032/mo
Zestimate® history
Owner options
List your home for rent
$3,032/mo
Rent Zestimate®
Find your next renter with Zillow Rental Manager. Plus, with online applications, you can quickly screen prospective tenants – for free.
$3,032/mo
Rent Zestimate®
Refinance and save
$4,719/mo
Est. payment
Refinancing to a lower rate could help reduce your monthly payments and save thousands over the life of the loan.
$4,719/mo
Est. payment
Explore your selling options
Work with a Zillow partner agent
Leverage their expertise and Zillow's premium Showcase listings to get your home seen by more buyers.
Get startedList with your own agent
Get your home in front of millions of buyers by listing it on Zillow.
Learn how to do itSell it yourself
Take full control of how buyers see your home on Zillow by listing For Sale by Owner (FSBO).
List your homeWhat's special
Ventless fireplaceFirepit areaLovely patioLovely gardensMasonry workDecorative wood trimExpansive bay window
Zillow last checked:
Listing updated:
Listed by:
Alene Dordick 215-619-2300,
BHHS Fox & Roach-Blue Bell
Bought with:
Andrea McVeigh, RS190632L
BHHS Fox & Roach-Blue Bell
Source: Bright MLS,MLS#: PAMC2145146
Facts & features
Interior
Bedrooms & bathrooms
- Bedrooms: 3
- Bathrooms: 2
- Full bathrooms: 1
- 1/2 bathrooms: 1
- Main level bathrooms: 1
Rooms
- Room types: Living Room, Dining Room, Primary Bedroom, Bedroom 2, Kitchen, Family Room, Bedroom 1, Other, Attic
Primary bedroom
- Level: Upper
- Area: 192 Square Feet
- Dimensions: 12 X 16
Bedroom 1
- Level: Upper
- Area: 176 Square Feet
- Dimensions: 11 X 16
Bedroom 2
- Level: Upper
- Area: 117 Square Feet
- Dimensions: 9 X 13
Other
- Features: Attic - Pull-Down Stairs
- Level: Unspecified
Dining room
- Level: Main
- Area: 180 Square Feet
- Dimensions: 12 X 15
Family room
- Level: Main
- Area: 204 Square Feet
- Dimensions: 12 X 17
Kitchen
- Level: Main
- Area: 108 Square Feet
- Dimensions: 9 X 12
Living room
- Level: Main
- Area: 210 Square Feet
- Dimensions: 14 X 15
Other
- Description: DEN
- Level: Main
- Area: 156 Square Feet
- Dimensions: 13 X 12
Heating
- Forced Air, Natural Gas
Cooling
- Central Air, Electric
Appliances
- Included: Gas Water Heater
- Laundry: In Basement
Features
- Ceiling Fan(s)
- Flooring: Wood, Carpet, Vinyl
- Basement: Full
- Number of fireplaces: 2
- Fireplace features: Flue for Stove, Gas/Propane
Interior area
- Total structure area: 1,969
- Total interior livable area: 1,969 sqft
- Finished area above ground: 1,969
Property
Parking
- Total spaces: 4
- Parking features: Garage Faces Front, Detached, Driveway
- Garage spaces: 1
- Uncovered spaces: 3
Accessibility
- Accessibility features: None
Features
- Levels: Two
- Stories: 2
- Patio & porch: Patio, Porch
- Exterior features: Sidewalks, Street Lights
- Pool features: None
Lot
- Size: 9,000 Square Feet
- Dimensions: 60.00 x 0.00
Details
- Additional structures: Above Grade
- Parcel number: 010003082004
- Zoning: R1A
- Special conditions: Standard
Construction
Type & style
- Home type: SingleFamily
- Architectural style: Dutch
- Property subtype: Single Family Residence
Materials
- Brick, Vinyl Siding
- Foundation: Concrete Perimeter
Condition
- New construction: No
- Year built: 1920
Utilities & green energy
- Electric: 200+ Amp Service, Circuit Breakers
- Sewer: Public Sewer
- Water: Public
Community & HOA
Community
- Subdivision: Ambler
HOA
- Has HOA: No
Location
- Region: Ambler
- Municipality: AMBLER BORO
Financial & listing details
- Price per square foot: $356/sqft
- Tax assessed value: $134,210
- Annual tax amount: $5,338
- Date on market: 6/20/2025
- Listing agreement: Exclusive Right To Sell
- Listing terms: Cash,Conventional,FHA,VA Loan
- Inclusions: Washer, Dryer, Kitchen Refrigerator, Microwave, Stand Up Freezer In Basement, Refrigerator And Stove In Basement, Workbench And Shelves In Basement - All In "as Is" Condition, With No Monetary Value
- Ownership: Fee Simple
Price history
| Date | Event | Price |
|---|---|---|
| 7/31/2025 | Sold | $700,875+16.8%$356/sqft |
Source:  Bright MLS #PAMC2145146 Report a problem Bright MLS #PAMC2145146 Report a problem | ||
| 6/24/2025 | Pending sale | $600,000$305/sqft |
Source: Bright MLS #PAMC2145146 Report a problem | ||
| 6/20/2025 | Listed for sale | $600,000+289.6%$305/sqft |
Source: Bright MLS #PAMC2145146 Report a problem | ||
| 6/25/1996 | Sold | $154,000$78/sqft |
Source: Public Record Report a problem | ||
Public tax history
| Year | Property taxes | Tax assessment |
|---|---|---|
| 2025 | $5,276 +9.5% | $134,210 |
| 2024 | $4,817 | $134,210 |
| 2023 | $4,817 +5.9% | $134,210 |
| 2022 | $4,549 +2.7% | $134,210 |
| 2021 | $4,429 +2.2% | $134,210 |
| 2020 | $4,334 +3.4% | $134,210 |
| 2019 | $4,191 +1.9% | $134,210 |
| 2018 | $4,113 +3.5% | $134,210 |
| 2017 | $3,974 +3.3% | $134,210 |
| 2016 | $3,846 +2.8% | $134,210 |
| 2015 | $3,740 +0% | $134,210 |
| 2014 | $3,739 +1.7% | $134,210 |
| 2013 | $3,675 | $134,210 |
| 2012 | $3,675 +5.8% | $134,210 |
| 2011 | $3,475 +3.1% | $134,210 |
| 2010 | $3,370 +4.6% | $134,210 |
| 2009 | $3,222 +1.3% | $134,210 |
| 2008 | $3,180 -0.6% | -- |
| 2007 | $3,199 -0.2% | -- |
| 2006 | $3,204 +3.7% | -- |
| 2005 | $3,089 +12.7% | -- |
| 2004 | $2,742 +6.6% | -- |
| 2003 | $2,573 +2.8% | -- |
| 2002 | $2,504 +3.1% | -- |
| 2000 | $2,428 -1.1% | -- |
| 1999 | $2,455 | -- |
Find assessor info on the county website
Neighborhood: 19002
Nearby homes
- $714,7006 bd3 ba2.9k sqft304 Mattison Ave, Ambler, PA 19002Off Market
- $577,0004 bd-- ba1.9k sqft162 E Park Ave, Ambler, PA 19002Sold
- $245,400-- bd1 ba840 sqft181 Park Ave, Ambler, PA 19002Off Market
- $646,9006 bd2 ba2.6k sqft224 Mattison Ave, Ambler, PA 19002Off Market
- $427,9004 bd1 ba1.7k sqft180 Park Ave, Ambler, PA 19002Off Market
- $422,4004 bd1 ba1.6k sqft308 Mattison Ave, Ambler, PA 19002Off Market
- $503,5004 bd2 ba1.8k sqft183 Park Ave, Ambler, PA 19002Off Market
- $355,2003 bd1 ba1.2k sqft301 Mattison Ave, Ambler, PA 19002Off Market
Nearby schools
GreatSchools rating
- 10/10Lower Gwynedd Elementary SchoolGrades: K-5Distance: 1.3 mi
- 8/10Wissahickon Middle SchoolGrades: 6-8Distance: 1.2 mi
- 9/10Wissahickon Senior High SchoolGrades: 9-12Distance: 1.4 mi
Schools provided by the listing agent
- Elementary: Lower Gwynedd
- Middle: Wissahickon
- High: Wissahickon Senior
- District: Wissahickon
Source: Bright MLS. This data may not be complete. We recommend contacting the local school district to confirm school assignments for this home.
Get a cash offer in 3 minutes
Find out how much your home could sell for in as little as 3 minutes with a no-obligation cash offer.
Estimated market value
$719,100
Get a cash offer in 3 minutes
Find out how much your home could sell for in as little as 3 minutes with a no-obligation cash offer.
Estimated market value
$719,100
- Pennsylvania
- Montgomery County
- Ambler
- 19002
- 300 Mattison Ave
