Skip main navigation
Sold for $305,000
  • $305,000

    300 McBee Ave, Easley, SC 29640

    3beds
    1,609sqft
    Single Family Residence, Residential
    Built in 1962
    0.95 Acres Lot
    $305,000 Zestimate®
    $190/sqft
    $1,690 Estimated rent

    Home value

    $305,000

    $290,000 - $320,000

    $1,690/mo

    Zestimate® history
    Loading
    Loading...

    Owner options

    List your home for rent

    $1,690/mo

    Rent Zestimate®

    Find your next renter with Zillow Rental Manager. Plus, with online applications, you can quickly screen prospective tenants – for free.

    Learn more

    $1,690/mo

    Rent Zestimate®

    Refinance and save

    $1,738/mo

    Est. payment

    Refinancing to a lower rate could help reduce your monthly payments and save thousands over the life of the loan.

    See today's rates

    $1,738/mo

    Est. payment

    Explore your selling options

    Work with a Zillow partner agent

    Leverage their expertise and Zillow's premium Showcase listings to get your home seen by more buyers.

    Get started

    List with your own agent

    Get your home in front of millions of buyers by listing it on Zillow.

    Learn how to do it

    Sell it yourself

    Take full control of how buyers see your home on Zillow by listing For Sale by Owner (FSBO).

    List your home

    What's special

    New roofTongue-and-groove roof boardsTwo drivesFoyer areaHuge laundry room
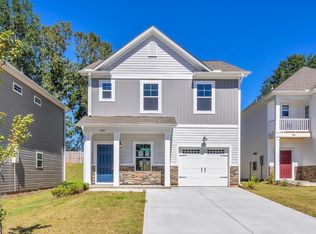
    Custom-built Mid-Century Modern. Love the retro vibe. You are going to appreciate and fall in love with this beautiful home. Nestled in the heart of Easley. This home features 3 bedrooms and 2 baths and sits on almost 1 acre in a non-HOA neighborhood. Back in the 1960s the lot was meticulously graded to ensure no water or drainage problems, and to date this still holds true. When you arrive, there are two drives, one that goes to a 1-car garage and the other to the side of the house, which is the one used the most. The house is all brick with vinyl siding (there are cedar planks under all the vinyl if you wanted to revert back; owners were looking for less maintenance). The home is super well built with tongue-and-groove roof boards and the same with the floors. The wood is from the property. which is amazing in itself. This one-owner house has been loved so much that you feel a big hug when you walk in the door. You are greeted with a foyer area that leads to the living room with a beautiful brick gas log fireplace and a hand-carved wooden mantel—really stunning. The floors are a gorgeous hardwood. All the windows in the home have been replaced and are high-quality and energy-efficient. The dining area is just off the living room, which leads to the 1-car garage, perfect to store and work on your favorite car or bike. There is also an awesome screened porch, great for chilling on a hot summer day. The owners left the ramp as is; it is in good shape and may come in handy for the next owner. The kitchen is HUGE, big enough for a table and chairs. Features a gas cooktop, gas oven and broiler, dishwasher, disposal, and fridge, all of which remain with the home. There is also a huge laundry room. There is a gas hookup if you desire it; it is currently electric. There is room to expand if you wanted to add a wash tub or even make it a mudroom. The other side of the home is where you will find two more bedrooms; one was used as an office. There is a hall bath that has the retro tile, which is coming back in style. "Green and White" vanity and shower-tub combo. The primary bedroom is a nice size; it has a full bathroom with a tiled shower and was recently renovated. The backyard is beautiful and has a nice deck. The back tiers of the yard were for crops: corn, beans, tomatoes—you name it. Later, due to needing less maintenance, the garden was then just mowed, but if you are into gardens, then you have a great setup. There is a chain-link fence around most of the property, and one section was removed but could be added back if you have fur babies. You will love the GIANT two-car shop with power. This will be an awesome MAN CAVE for sure. This is really an outstanding opportunity. New roof, newer water heater, HVAC in great shape and just serviced, excellent location just a block from HWY 123, and 12 miles to the center of Downtown Greenville. This place has your name all over it! Give me a call; let's go take a look. I am available for a private showing. Let's write up an offer before someone else beats you to it.

    Zillow last checked:

    Listing updated:

    Listed by:

    Brian Welborn 864-325-8715,

    BHHS C Dan Joyner - Augusta Rd

    Bought with:

    NON MLS MEMBER

    Non MLS

    Source: Greater Greenville AOR,MLS#: 1588544MLS Logo

    Facts & features

    Interior

    Bedrooms & bathrooms
    • Bedrooms: 3
    • Bathrooms: 2
    • Full bathrooms: 2
    • Main level bathrooms: 2
    • Main level bedrooms: 3
    Primary bedroom
    • Area: 120
    • Dimensions: 12 x 10
    Bedroom 2
    • Area: 156
    • Dimensions: 12 x 13
    Bedroom 3
    • Area: 100
    • Dimensions: 10 x 10
    Primary bathroom
    • Features: Shower Only
    • Level: Main
    Dining room
    • Area: 144
    • Dimensions: 12 x 12
    Kitchen
    • Area: 100
    • Dimensions: 10 x 10
    Living room
    • Area: 180
    • Dimensions: 15 x 12
    Heating
    • Forced Air, Natural Gas
    Cooling
    • Central Air, Electric
    Appliances
    • Included: Gas Cooktop, Dishwasher, Disposal, Oven, Refrigerator, Gas Oven, Microwave, Gas Water Heater
    • Laundry: 1st Floor, Walk-in, Gas Dryer Hookup, Electric Dryer Hookup, Washer Hookup, Laundry Room
    Features
    • Ceiling Fan(s), Ceiling Blown, Laminate Counters, Pantry
    • Flooring: Wood, Vinyl
    • Windows: Vinyl/Aluminum Trim, Insulated Windows
    • Basement: None
    • Attic: Storage
    • Number of fireplaces: 1
    • Fireplace features: Gas Log, Masonry
    Interior area
    • Total structure area: 1,646
    • Total interior livable area: 1,609 sqft

    Property

    Parking
    • Total spaces: 1
    • Parking features: Attached, Garage Door Opener, Detached, Concrete
    • Attached garage spaces: 1
    • Has uncovered spaces: Yes
    Accessibility
    • Accessibility features: ADA Door Handles, Accessible Approach with Ramp, Roll in Shower, Disability Access, Accessible Entrance
    Features
    • Levels: One
    • Stories: 1
    • Patio & porch: Deck, Screened
    Lot
    • Size: 0.95 Acres
    • Features: Sloped, Few Trees, 1/2 - Acre
    • Topography: Steep
    Details
    • Parcel number: 502917009966

    Construction

    Type & style
    • Home type: SingleFamily
    • Architectural style: Contemporary,Ranch,Craftsman
    • Property subtype: Single Family Residence, Residential
    Materials
    • Vinyl Siding, Brick Veneer
    • Foundation: Crawl Space
    • Roof: Architectural
    Condition
    • Year built: 1962

    Utilities & green energy

    • Sewer: Public Sewer
    • Water: Public
    • Utilities for property: Cable Available, Underground Utilities

    Community & neighborhood

    Security
    • Security features: Smoke Detector(s)
    Community
    • Community features: None
    Location
    • Region: Easley
    • Subdivision: Oats

    Price history

    DateEventPrice
    5/22/2026Sold$305,000-1.6%$190/sqft
    Source: Greater Greenville AOR #1588544 Report a problem
    4/23/2026Contingent$310,000$193/sqft
    Source: Greater Greenville AOR #1588544 Report a problem
    4/16/2026Listed for sale$310,000$193/sqft
    Source: Greater Greenville AOR #1588544 Report a problem

    Public tax history

    YearProperty taxesTax assessment
    2025$2,302 +475.7%$9,090 +72.5%
    2024$400 +0.5%$5,270
    2023$398 -1.4%$5,270
    2022$404 +1.3%$5,270
    2021$399 +1.8%$5,270 0%
    2020$392 $5,272 +0%
    2019$392 +6.6%$5,270 +10%
    2018$367 +7.3%$4,790
    2017$342 $4,790
    2015$342 -5.3%$4,790 +1.1%
    2008$361 $4,740
    2007-- $4,740
    2006-- $4,740 +39.2%
    2002-- $3,404

    Find assessor info on the county website

    Neighborhood: 29640

    Nearby schools

    GreatSchools rating
    Schools provided by the listing agent
    • Elementary: East End
    • Middle: Richard H. Gettys
    • High: Easley

    Source: Greater Greenville AOR. This data may not be complete. We recommend contacting the local school district to confirm school assignments for this home.

    Get a cash offer in 3 minutes
    Find out how much your home could sell for in as little as 3 minutes with a no-obligation cash offer.
    Estimated market value
    $305,000
    Get a cash offer in 3 minutes
    Find out how much your home could sell for in as little as 3 minutes with a no-obligation cash offer.
    Estimated market value
    $305,000