Skip main navigation
    House for rent
  • $2,095/moFees may apply

    300 McKendree Ct, Bethlehem, GA 30620

    3beds
    1,758sqft

    Price may not include required fees and charges. Learn more|

    Singlefamily
    Available now
    Air conditioner, central air
    In unit laundry
    Garage parking
    Central, electric, forced air, natural gas
    Contact manager for more details about this home.

    What's special

    Cozy raised-hearth fireplaceNine-foot ceilingsLarge fenced backyardHardwood floorsLarge center islandOpen layoutInviting rocking-chair front porch
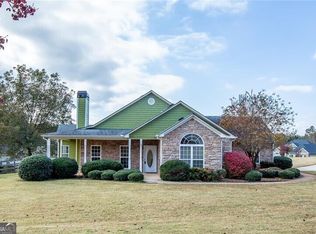
    Welcome home to this charming ranch, perfectly situated on just under an acre on a spacious corner lot! From the inviting rocking-chair front porch to the large fenced backyard, this home offers plenty of space both inside and out. Step inside to an impressive vaulted great room featuring a cozy raised-hearth fireplace and built-in bookcases. The open layout flows into the spacious kitchen, with a large center island, abundant stained cabinetry, and plenty of countertop space for cooking and entertaining. Refrigerator included. The home also features a light-filled, vaulted formal dining room with hardwood floors that can easily double as a home office, study, or flex space. The primary suite features a tray ceiling and spacious walk-in closet. The private primary bath offers a relaxing garden tub, separate shower, and dual vanity sinks, providing plenty of space for your morning routine. Both secondary bedrooms also feature walk-in closets and share a full bath with dual sinks. Nine-foot ceilings and an upgraded trim package add to the home's spacious, comfortable feel. Step outside to the covered back porch, the perfect place to unwind, dine outdoors, or enjoy the peaceful surroundings. The spacious fenced backyard provides plenty of room for outdoor activities, gardening, or simply enjoying the extra space. Prime location just off Hwy 316, putting shopping, dining, and entertainment right at your fingertips. Convenient to Kroger, Publix, Home Depot, Target, AMC Theatres, Medical Offices, and a variety of great restaurants, including LongHorn Steakhouse, The Varsity, Top Dawg Tavern, Seaside Coastal Kitchen, and many more. All-electric home, great location, and a comfortable one-level floor plan this is a rental you'll be excited to call home! NO HOA. Dogs are negotiable. Listings identified with the FMLS IDX logo come from FMLS and are held by brokerage firms other than the owner of this website. The listing brokerage is identified in any listing details. Information is deemed reliable but is not guaranteed. 2026 First Multiple Listing Service, Inc.
    25 days
    |
    --
    |
    --
    |

    Zillow last checked:

    Listing updated:

    Travel times

    Let’s turn your rent into credit progress

    Build credit history with every on-time payment and get credit for the payment you’re already making.

    Facts & features

    Interior

    Bedrooms & bathrooms
    • Bedrooms: 3
    • Bathrooms: 2
    • Full bathrooms: 2
    Heating
    • Central, Electric, Forced Air, Natural Gas
    Cooling
    • Air Conditioner, Central Air
    Appliances
    • Included: Dishwasher, Dryer, Electric Range, Electric Water Heater, Microwave Oven, Refrigerator, Self Cleaning Oven, Washer
    • Laundry: In Unit, Laundry Room
    Features
    • Bookcases, Cathedral Ceiling(s), Double Vanity, Entrance Foyer, High Ceilings, High Ceilings 9 ft Main, High Speed Internet, Tray Ceiling(s), Walk In Closet, Walk-In Closet(s)
    • Flooring: Hardwood
    • Has fireplace: Yes
    Interior area
    • Total interior livable area: 1,758 sqft
    Video & virtual tour

    Property

    Parking
    • Parking features: Driveway, Garage, Open
    • Has garage: Yes
    • Has uncovered spaces: Yes
    • Details: Contact manager
    Features
    • Stories: 1
    • Exterior features: Entrance Foyer, Walk In Closet, Walk-In Closet(s)
    • Pool features: Contact manager
    Lot
    • Features: Corner Lot, Cul-De-Sac, Level
    Details
    • Additional structures: Garage(s)
    • Parcel number: XX078F018

    Construction

    Type & style
    • Home type: SingleFamily
    • Architectural style: Ranch Rambler
    • Property subtype: SingleFamily
    Materials
    • Roof: Composition
    Condition
    • Year built: 2004

    Community & HOA

    Community
    • Features: Street Lights
    HOA
    • Amenities included: Parking
    Location
    • Region: Bethlehem

    Financial & listing details

    • Lease term: 12 Months

    Price history

    DateEventPrice
    8/20/2026Price change$2,095-2.6%$1/sqft
    Source: FMLS GA #7813760 Report a problem
    7/31/2026Listed for rent$2,150+1%$1/sqft
    Source: FMLS GA #7813760 Report a problem
    7/30/2025Listing removed$2,129$1/sqft
    Source: FMLS GA #7607497 Report a problem
    7/1/2025Listed for rent$2,129+18.6%$1/sqft
    Source: FMLS GA #7607497 Report a problem
    12/4/2021Listing removed--
    Source: RE/MAX International Report a problem
    11/20/2021Price change$1,795-3%$1/sqft
    Source: RE/MAX International #6967004 Report a problem
    11/8/2021Listed for rent$1,850+42.3%$1/sqft
    Source: RE/MAX International #6967004 Report a problem
    11/1/2017Sold$1,300,000+1106.2%$739/sqft
    Source: Agent Provided Report a problem
    10/12/2017Listing removed$1,300$1/sqft
    Source: RE/MAX LEGENDS #8266212 Report a problem
    10/3/2017Listed for rent$1,300$1/sqft
    Source: RE/MAX Legends #8266212 Report a problem
    4/11/2013Sold$107,777+7.9%$61/sqft
    Source: FMLS GA #5112617 Report a problem
    2/20/2013Listed for sale$99,900-41.2%$57/sqft
    Source: Virtual Properties Realty Net #5112617 Report a problem
    7/27/2007Sold$170,000$97/sqft
    Source: Public Record Report a problem

    Neighborhood: 30620

    Nearby schools

    GreatSchools rating