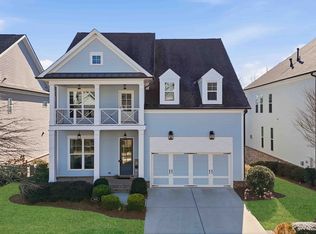
NO AGE RESTRICTION TO PURCHASE! While located in a premier 55+ community, the neighborhood is currently well under its 20% quota for owners under 55-meaning buyers of ANY AGE can purchase and live in this stunning home! Best value in the neighborhood! Offering unmatched square footage, premium upgrades, and a rare fenced corner lot, this better-than-new 2023 build is a rare find. The highly desirable 4BR/3BA layout features a main-level primary suite and a private upstairs guest retreat with a loft-perfect for flexible living, guests, or a dedicated home office. The bright, open-concept floor plan centers around a chef's dream kitchen boasting a massive island, double convection ovens, a 5-burner gas cooktop, soft-close cabinetry, and a custom walk-in pantry. The kitchen flows seamlessly into the spacious family room and dining area, creating the ultimate space for entertaining. Step outside to your private outdoor oasis-a covered patio designed for year-round enjoyment, complete with ceiling fans, TV wiring, and a natural gas hookup. It overlooks a level, fully fenced backyard, offering one of the most usable and private lots in the community. The luxurious main-level primary suite is a true retreat, featuring a spa-like en-suite bath with a stepless entry shower, frameless glass, custom tile work, and a professionally designed walk-in closet. Exceptional additional upgrades include plantation shutters throughout, wide crown molding, custom closet systems, and built-in cabinetry in both the mudroom and laundry room. Enjoy true low-maintenance living with HOA-covered weekly landscaping and trash service. Incredible community amenities include a clubhouse, pickleball courts, and a dog park. Conveniently located near top shopping, dining, and just minutes to Canton, Woodstock, and Alpharetta. Move-in ready and packed with high-end features-schedule your showing today!
Active under contract
Price cut: $20K (7/9)
$659,900
300 McQueen Way, Canton, GA 30115
4beds
2,789sqft
Single Family Residence
Built in 2023
10,018 Square Feet Lot
$651,700 Zestimate®
$237/sqft
$255/mo HOA
What's special
Level fully fenced backyardMain-level primary suiteLuxurious main-level primary suiteRare fenced corner lotMassive islandWide crown moldingBright open-concept floor plan
- 82 days |
- 289 |
- 6 |
Zillow last checked:
Listing updated:
Listed by:
Matthew Bravo 770-570-0116,
Haven Real Estate Brokers
Source: GAMLS,MLS#: 10781316
Facts & features
Interior
Bedrooms & bathrooms
- Bedrooms: 4
- Bathrooms: 3
- Full bathrooms: 3
- Main level bathrooms: 2
- Main level bedrooms: 3
Rooms
- Room types: Loft
Kitchen
- Features: Kitchen Island
Heating
- Forced Air
Cooling
- Central Air
Appliances
- Included: Dishwasher, Disposal, Double Oven, Microwave, Refrigerator
- Laundry: Mud Room
Features
- Double Vanity, Tile Bath, High Ceilings, Master On Main Level, Walk-In Closet(s)
- Flooring: Hardwood
- Basement: None
- Number of fireplaces: 1
- Fireplace features: Gas Starter
- Common walls with other units/homes: No Common Walls
Interior area
- Total structure area: 2,789
- Total interior livable area: 2,789 sqft
- Finished area above ground: 2,789
- Finished area below ground: 0
Property
Parking
- Total spaces: 2
- Parking features: Garage
- Has garage: Yes
Features
- Levels: Two
- Stories: 2
- Patio & porch: Patio
- Exterior features: Other
- Fencing: Fenced
Lot
- Size: 10,018 Square Feet
- Features: Corner Lot
Details
- Parcel number: 02N02F 014
- Special conditions: Agent/Seller Relationship
Construction
Type & style
- Home type: SingleFamily
- Architectural style: Contemporary
- Property subtype: Single Family Residence
Materials
- Wood Siding
- Foundation: Slab
- Roof: Composition
Condition
- Resale
- New construction: No
- Year built: 2023
Utilities & green energy
- Electric: 220 Volts
- Sewer: Public Sewer
- Water: Public
- Utilities for property: Cable Available, Electricity Available, Natural Gas Available, Phone Available, Sewer Available, Water Available
Green energy
- Energy efficient items: Appliances
Community & HOA
Community
- Features: None
- Security: Smoke Detector(s)
- Subdivision: Courtyards at Hickory Flat
HOA
- Has HOA: Yes
- Services included: Maintenance Grounds, Facilities Fee, Management Fee
- HOA fee: $3,060 annually
Location
- Region: Canton
Financial & listing details
- Price per square foot: $237/sqft
- Tax assessed value: $641,600
- Annual tax amount: $2,107
- Date on market: 6/3/2026
- Cumulative days on market: 82 days
- Listing agreement: Exclusive Right To Sell
- Electric utility on property: Yes
Estimated market value
$651,700
$619,000 - $684,000
$2,946/mo
Price history
| Date | Event | Price |
|---|---|---|
| 7/9/2026 | Price change | $659,900-2.9%$237/sqft |
Source:  GAMLS #10781316 Report a problem GAMLS #10781316 Report a problem | ||
| 6/3/2026 | Listed for sale | $679,900-2.9%$244/sqft |
Source:  FMLS GA #7781855 Report a problem FMLS GA #7781855 Report a problem | ||
| 6/2/2026 | Listing removed | $699,900$251/sqft |
Source: GAMLS #10704960 Report a problem | ||
| 3/26/2026 | Price change | $699,900-3.4%$251/sqft |
Source: GAMLS #10704960 Report a problem | ||
| 3/6/2026 | Listed for sale | $724,900+13.4%$260/sqft |
Source: GAMLS #10704960 Report a problem | ||
| 3/6/2024 | Sold | $639,117$229/sqft |
Source: Public Record Report a problem | ||
Public tax history
| Year | Property taxes | Tax assessment |
|---|---|---|
| 2025 | $2,105 -43% | $256,640 +82.4% |
| 2024 | $3,694 | $140,680 |
Find assessor info on the county website
Monthly payment
Est. payment
Payment breakdown
Explore the cost of this home by adjusting the details. Changes won't be saved.Climate risks
Neighborhood: 30115
Nearby schools
GreatSchools rating
- 9/10Avery Elementary SchoolGrades: PK-5Distance: 2.7 mi
- 7/10Creekland Middle SchoolGrades: 6-8Distance: 6.1 mi
- 9/10Creekview High SchoolGrades: 9-12Distance: 6 mi
Schools provided by the listing agent
- Elementary: Hickory Flat
- Middle: Dean Rusk
- High: Sequoyah
Source: GAMLS. This data may not be complete. We recommend contacting the local school district to confirm school assignments for this home.
- $538,269-- bd-- ba2k sqft309 McQueen Way, Canton, GA 30115Sold
- $657,6573 bd3 ba2.6k sqft304 McQueen Way, Canton, GA 30115Sold
- $510,9702 bd2 ba1.7k sqft308 McQueen Way, Canton, GA 30115Sold
- $618,6763 bd3 ba2.6k sqft301 McQueen Way, Canton, GA 30115Sold
- $530,9542 bd2 ba2k sqft157 Redford Ln, Canton, GA 30115Sold
- $569,2602 bd2 ba2k sqft305 McQueen Way, Canton, GA 30115Sold
- $578,4503 bd3 ba2.5k sqft348 McQueen Way, Canton, GA 30115Sold
- $626,2493 bd3 ba2.6k sqft181 Redford Ln, Canton, GA 30115Sold
A local agent can set up tours, give advice and negotiate with sellers.
Similar homes
- $689,9004 bd4 ba2.9k sqft303 McDaniel Pl, Canton, GA 30115Active
 MLS ID #10683363, Molly M McGrory, RE/MAX Town & Country. GAMLS
 - $732,0005 bd3 ba3.1k sqft526 Rosemont Ave, Canton, GA 30115Active Under Contract
 MLS ID #10776690, Erin Ellis, BHHS Georgia Properties. GAMLS
 - $525,0003 bd2 ba2.8k sqft216 William Creek Dr, Canton, GA 30115ActiveMLS ID #10831297, Jeannette Carter, BHHS Georgia Properties. GAMLS
- $715,0005 bd4 ba3.4k sqft249 Fountain Oak Way, Canton, GA 30114For Sale

 MLS ID #7825738, Stephanie Robinson, ERA Sunrise Realty. FMLS GA
 - $500,0003 bd3 ba2.3k sqft222 Woodford Dr, Canton, GA 30115Active Under ContractMLS ID #10787352, Path & Post Team, Path & Post. GAMLS
- $641,8003 bd3 ba2.3k sqft144 Bridgeview Way Lot 12, Canton, GA 30114New ConstructionFMLS GA
- $625,0004 bd3 ba2.8k sqft4850 Ramblewood Dr, Cumming, GA 30028ActiveMLS ID #10784507, Erin Young, BHHS Georgia Properties. GAMLS
- $699,2033 bd3 ba2k sqft216 Persimmon Dr, Holly Springs, GA 30115New ConstructionEpcon Communities
- $670,0004 bd4 ba2.9k sqft4345 Madison Hall Dr, Cumming, GA 30028ActiveMLS ID #10716160, Rhonda Duffy, Duffy Realty. GAMLS
- $675,0005 bd4 ba3.2k sqft3270 Andover St, Cumming, GA 30028ActiveMLS ID #10782763, Aman Grover, BHGRE Metro Brokers. GAMLS
- $695,0004 bd3 ba2.6k sqft3020 Steinbeck St, Cumming, GA 30041ActiveMLS ID #10816257, MAKS HERNANDEZ, Harry Norman Realtors. GAMLS
- $699,9994 bd3 ba3.3k sqft1905 Warrington Way, Cumming, GA 30040For SaleMLS ID #7790109, Lauren Smith, Atlanta Fine Homes Sotheby's International. FMLS GA
- $649,9005 bd4 ba3.5k sqft1745 Dahlia Dr, Cumming, GA 30040For SaleMLS ID #7772706, Susan Duong, Right Path Realty. FMLS GA
- $649,9994 bd5 ba3.6k sqft4730 Sandy Creek Dr, Cumming, GA 30028Active Under ContractMLS ID #10790927, Go with Joe and Co, Century 21 Results. GAMLS
- $749,9005 bd4 ba3.3k sqft779 Keystone Dr, Woodstock, GA 30188For SaleMLS ID #7810059, jane ghori, Wealthpoint Realty, LLC.. FMLS GA
- $629,0003 bd3 ba2.1k sqft437 Bishop Ln, Woodstock, GA 30188For SaleMLS ID #7821208, Tanya Pearce, All Atlanta Realty, LLC. FMLS GA
- $534,9004 bd4 ba2.7k sqft203A Sunshower Rdg, Canton, GA 30114ActiveMLS ID #10802619, Lindsey Haas, Keller Williams Realty. GAMLS
- $534,9004 bd4 ba2.7k sqft203 Sunshower Rdg, Canton, GA 30114For SaleMLS ID #7800321, LINDSEY HAAS, Keller Williams Realty Signature Partners. FMLS GA
- $599,0004 bd4 ba3.1k sqft181 Eagle Glen Dr, Woodstock, GA 30189New ConstructionMLS ID #7712485, Alisha Drozak, Real Broker, LLC.. FMLS GA
- $815,0003 bd4 ba2.7k sqft111 Summit View Ct, Canton, GA 30114ActiveMLS ID #10815043, Melissa L Swayne, BHHS Georgia Properties. GAMLS
