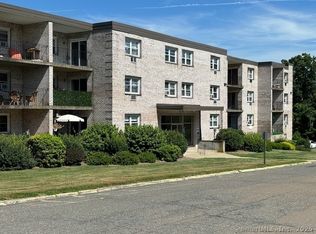
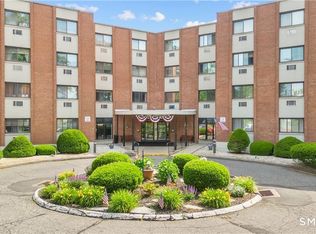
Welcome to Oyster Bay Condominiums. The Condominium features a Kitchen with full amenities. The Living Room is spacious with access to the Outside Balcony. The Bedroom has a King Size Bed. Also, one Full sized Bathroom. Basement includes coin-operated laundry washer and dryer.
Under contract
Price cut: $10K (6/10)
$199,900
300 Meadowside Road #311, Milford, CT 06460
1beds
752sqft
Condominium
Built in 1970
-- sqft lot
$-- Zestimate®
$266/sqft
$241/mo HOA
What's special
King size bedFull sized bathroomKitchen with full amenities
- 113 days
- 50
- 1
Zillow last checked:
Listing updated:
Listed by:
John F. Jaser (203)605-5755,
West Shore Realty 203-874-0523
Source: Smart MLS,MLS#: 24174926
Facts & features
Interior
Bedrooms & bathrooms
- Bedrooms: 1
- Bathrooms: 1
- Full bathrooms: 1
Primary bedroom
- Level: Upper
Kitchen
- Level: Upper
Living room
- Level: Upper
Heating
- Baseboard, Electric
Cooling
- None
Appliances
- Included: Oven/Range, Water Heater
Features
- Basement: None
- Attic: None
- Has fireplace: No
Interior area
- Total structure area: 752
- Total interior livable area: 752 sqft
- Finished area above ground: 752
Property
Parking
- Total spaces: 1
- Parking features: Parking Lot
Features
- Stories: 3
Lot
- Features: Sloped
Details
- Parcel number: 1202463
- Zoning: RMF1
Construction
Type & style
- Home type: Condo
- Architectural style: Ranch
- Property subtype: Condominium
Materials
- Brick
Condition
- New construction: No
- Year built: 1970
Utilities & green energy
- Sewer: Public Sewer
- Water: Public
Community & HOA
HOA
- Has HOA: Yes
- Amenities included: Management
- Services included: Pest Control, Road Maintenance
- HOA fee: $241 monthly
Location
- Region: Milford
Financial & listing details
- Price per square foot: $266/sqft
- Tax assessed value: $83,200
- Annual tax amount: $2,459
- Date on market: 5/14/2026
Estimated market value
Not available
Estimated sales range
Not available
Not available
Price history
| Date | Event | Price |
|---|---|---|
| 8/5/2026 | Pending sale | $199,900$266/sqft |
Source:  Smart MLS #24174926 Report a problem Smart MLS #24174926 Report a problem | ||
| 6/10/2026 | Price change | $199,900-4.8%$266/sqft |
Source: Smart MLS #24174926 Report a problem | ||
| 5/14/2026 | Listed for sale | $209,900+34.6%$279/sqft |
Source: Smart MLS #24174926 Report a problem | ||
| 10/28/2021 | Sold | $156,000-1.2%$207/sqft |
Source: Smart MLS #170435809 Report a problem | ||
| 9/29/2021 | Contingent | $157,900$210/sqft |
Source: Smart MLS #170435809 Report a problem | ||
| 9/23/2021 | Listed for sale | $157,900+21.6%$210/sqft |
Source: Smart MLS #170435809 Report a problem | ||
| 12/5/2011 | Listing removed | $129,900+3.9%$173/sqft |
Source: Global Real Estate Serv. LLC #G594096 Report a problem | ||
| 8/25/2011 | Sold | $125,000-3.8%$166/sqft |
Source: Public Record Report a problem | ||
| 7/28/2011 | Pending sale | $129,900$173/sqft |
Source: Global Real Estate Serv. LLC #G594096 Report a problem | ||
| 6/4/2011 | Listed for sale | $129,900+224.8%$173/sqft |
Source: Global Real Estate Serv. LLC #G594096 Report a problem | ||
| 9/18/1998 | Sold | $40,000$53/sqft |
Source: Public Record Report a problem | ||
Public tax history
| Year | Property taxes | Tax assessment |
|---|---|---|
| 2025 | $2,459 +1.4% | $83,200 |
| 2024 | $2,424 +7.2% | $83,200 |
| 2023 | $2,261 +2% | $83,200 |
| 2022 | $2,217 +24.2% | $83,200 +28.9% |
| 2021 | $1,785 -0.1% | $64,540 |
| 2020 | $1,786 -0.1% | $64,540 |
| 2019 | $1,788 -0.1% | $64,540 |
| 2018 | $1,790 -0.2% | $64,540 |
| 2017 | $1,794 -22.9% | $64,540 -22.8% |
| 2016 | $2,326 -0.2% | $83,560 |
| 2015 | $2,330 +2.4% | $83,560 |
| 2014 | $2,275 +3.6% | $83,560 |
| 2013 | $2,196 +2.7% | $83,560 |
| 2012 | $2,139 +12.6% | $83,560 +27.1% |
| 2011 | $1,899 +1.6% | $65,742 |
| 2010 | $1,870 +3.4% | $65,742 |
| 2009 | $1,808 -2.6% | $65,742 |
| 2008 | $1,856 +8.8% | $65,742 +22.4% |
| 2007 | $1,706 | $53,696 |
Find assessor info on the county website
Monthly payment
Est. payment
Payment breakdown
Explore the cost of this home by adjusting the details. Changes won't be saved.Climate risks
Neighborhood: 06460
Nearby schools
Schools provided by the listing agent
- Elementary: Meadowside
- High: Jonathan Law
Source: Smart MLS. This data may not be complete. We recommend contacting the local school district to confirm school assignments for this home.

Similar homes
- $299,0002 bd2 ba898 sqftParker Court, Milford, CT 06460For Sale
 MLS ID #24191969, Ellen Balazs, Berkshire Hathaway NE Prop.. Smart MLS
 - $289,0001 bd1 ba703 sqftCentre Walk, Milford, CT 06460For Sale
 MLS ID #24190799, Steven Jagoda, Century 21 Scala Group. Smart MLS
 - $235,0001 bd1 ba755 sqftFoxwood, Milford, CT 06461For Sale
 MLS ID #24201411, Joe Laucella, Carey & Guarrera Real Estate. Smart MLS
 - $184,9001 bd1 ba703 sqftThe Stratford, Stratford, CT 06614For Sale
 MLS ID #24177088, Luigi Dipalma, Real Estate Two. Smart MLS
 - $220,0001 bd1 ba1k sqftTide Harbor Towers Condo A, Stratford, CT 06615For SaleMLS ID #24191161, Chris Sinatra, Higgins Group Real Estate. Smart MLS
- $225,0002 bd1 ba900 sqftNob Hill, Bridgeport, CT 06610For SaleMLS ID #24192340, George Papageorge, Regal Real Estate, LLC. Smart MLS
- $215,0002 bd1 ba960 sqftNob Hill, Bridgeport, CT 06610For SaleMLS ID #24197999, Melissa Casey, Coldwell Banker Realty. Smart MLS
- $210,0001 bd1 ba672 sqftSavin Rock, West Haven, CT 06516For SaleMLS ID #24202846, Courtney McManus, The Agency. Smart MLS
- $215,0001 bd1 ba1k sqftTide Harbor Towers Condo A, Stratford, CT 06615For SaleMLS ID #24192879, Kayla Giacobbe, Compass Connecticut, LLC. Smart MLS
- $209,9001 bd1 ba884 sqftSavin Harbor, West Haven, CT 06516For SaleMLS ID #24201240, Clay Janer, Clayton Property Brokers L.L.C. Smart MLS
- $210,0001 bd2 ba837 sqftMadison Heights, Bridgeport, CT 06606For SaleMLS ID #24193066, Aileen O'Connell, Coldwell Banker Realty. Smart MLS
- $199,9002 bd1 ba898 sqftMallard Brook Crossing, West Haven, CT 06516For SaleMLS ID #24193367, John Armellino, William Raveis Real Estate. Smart MLS
- $235,0001 bd1 ba707 sqftShort Beach, Stratford, CT 06615For SaleMLS ID #24196687, Javyn Roundtree, Roundtree Realty LLC. Smart MLS
- $189,9992 bd2 ba1k sqftOrange Landing, West Haven, CT 06516For SaleMLS ID #24178012, Celina Cuomo, Stacy Blake Realty LLC. Smart MLS
- $167,0001 bd1 ba800 sqftBaybrook Arms, West Haven, CT 06516For SaleMLS ID #24177408, Tom Woodward, Colonial Properties Inc. Smart MLS
- $189,0002 bd2 ba1k sqftOrange Landing, West Haven, CT 06516For SaleMLS ID #24183867, Sunny Rajvansh, Coldwell Banker Realty. Smart MLS
- $189,9003 bd2 ba1.1k sqftMill Rock Manor, Hamden, CT 06517For SaleMLS ID #24198219, Daniel Hernandez, CLMA Realty. Smart MLS
- $180,0001 bd1 ba918 sqftCoachlight Square, Bridgeport, CT 06606For SaleMLS ID #24195445, Miah Hudler, KW Legacy Partners. Smart MLS
- $194,7002 bd1 ba840 sqftOak Woods, Branford, CT 06405For SaleMLS ID #24201919, Bruce Devlin, DEVLIN AGENCY THE. Smart MLS
- $200,0002 bd1 ba953 sqftFountainview, New Haven, CT 06515For SaleMLS ID #24159410, Marc A. Seigel, RE/MAX RISE. Smart MLS
