Location, charm, and updates? This Castle Park Cape Cod checks all the boxes. This 3-bedroom, 1.5-bath home offers a functional layout with a full basement, one-car garage, and additional carport for added convenience. The backyard also includes a back patio perfect for relaxing and entertaining. The updated kitchen features new appliances and an eat-in dining space, while the full first-floor bathroom includes a spa tub perfect for unwinding. Upstairs, you'll find a large Owner Bedroom with a half bath and two large closets providing excellent storage and ample space for a nursery, study, or vanity area. Ideally located just minutes from Stan Hywet Hall & Gardens, hiking trails, golf clubs, and shopping. This is a fantastic opportunity to own a well-maintained home in a highly desirable area.
Updates Includes: 2025-Fridge, Dishwasher, Oven, Cooktop, Disposal, Microwave. 2024-Garage Door Opener. 2023 H2O Tank.
Closed
$230,086
300 Melbourne Ave, Akron, OH 44313
3beds
2,208sqft
Single Family Residence
Built in 1951
8,398 Square Feet Lot
$234,600 Zestimate®
$104/sqft
$2,053 Estimated rent
Home value
$234,600
$216,000 - $253,000
$2,053/mo
Zestimate® history
Owner options
List your home for rent
$2,053/mo
Rent Zestimate®
Find your next renter with Zillow Rental Manager. Plus, with online applications, you can quickly screen prospective tenants – for free.
$2,053/mo
Rent Zestimate®
Refinance and save
$1,616/mo
Est. payment
Refinancing to a lower rate could help reduce your monthly payments and save thousands over the life of the loan.
$1,616/mo
Est. payment
Explore your selling options
Work with a Zillow partner agent
Leverage their expertise and Zillow's premium Showcase listings to get your home seen by more buyers.
Get startedList with your own agent
Get your home in front of millions of buyers by listing it on Zillow.
Learn how to do itSell it yourself
Take full control of how buyers see your home on Zillow by listing For Sale by Owner (FSBO).
List your homeWhat's special
Additional carportFunctional layoutOne-car garageNew appliancesUpdated kitchenEat-in dining space
Zillow last checked:
Listing updated:
Listed by:
Madison Schukay 330-929-0707 simonsalhanysold@gmail.com,
Berkshire Hathaway HomeServices Simon & Salhany Realty
Bought with:
Adam J Coleman, 2018003931
RE/MAX Edge Realty
Source: MLS Now,MLS#: 5185224 Originating MLS: Akron Cleveland Association of REALTORS
Originating MLS: Akron Cleveland Association of REALTORSFacts & features
Interior
Bedrooms & bathrooms
- Bedrooms: 3
- Bathrooms: 2
- Full bathrooms: 1
- 1/2 bathrooms: 1
- Main level bathrooms: 1
- Main level bedrooms: 2
Primary bedroom
- Description: Flooring: Carpet
- Level: Second
- Dimensions: 26 x 8
Bedroom
- Description: Flooring: Wood
- Level: First
- Dimensions: 11 x 9
Bedroom
- Description: Flooring: Wood
- Level: First
- Dimensions: 13 x 11
Bathroom
- Description: Half Bath
- Level: Second
- Dimensions: 4 x 3
Bathroom
- Description: Flooring: Tile
- Level: First
- Dimensions: 5 x 7
Eat in kitchen
- Level: First
- Dimensions: 15 x 9
Laundry
- Level: Basement
- Dimensions: 28 x 9
Living room
- Description: Flooring: Wood
- Level: First
- Dimensions: 11 x 17
Recreation
- Level: Basement
- Dimensions: 28 x 9
Heating
- Forced Air, Gas
Cooling
- Central Air
Appliances
- Included: Dishwasher, Disposal, Microwave, Range, Refrigerator
- Laundry: In Basement
Features
- Windows: Blinds
- Basement: Full
- Has fireplace: No
Interior area
- Total structure area: 2,208
- Total interior livable area: 2,208 sqft
- Finished area above ground: 1,288
- Finished area below ground: 920
Property
Parking
- Total spaces: 2
- Parking features: Detached Carport, Driveway, Detached, Electricity, Garage, Garage Door Opener
- Garage spaces: 1
- Carport spaces: 1
- Covered spaces: 2
Features
- Levels: Two
- Stories: 2
- Patio & porch: Patio
- Fencing: Partial
Lot
- Size: 8,398 Square Feet
Details
- Parcel number: 6726491
Construction
Type & style
- Home type: SingleFamily
- Architectural style: Cape Cod
- Property subtype: Single Family Residence
Materials
- Aluminum Siding, Vinyl Siding
- Foundation: Block
- Roof: Asphalt,Fiberglass
Condition
- Year built: 1951
Utilities & green energy
- Sewer: Public Sewer
- Water: Public
Community & HOA
Community
- Subdivision: Castle Park
HOA
- Has HOA: No
Location
- Region: Akron
Financial & listing details
- Price per square foot: $104/sqft
- Tax assessed value: $168,140
- Annual tax amount: $3,784
- Date on market: 2/5/2026
- Cumulative days on market: 35 days
- Listing terms: Cash,Conventional,FHA,VA Loan
Price history
| Date | Event | Price |
|---|---|---|
| 3/16/2026 | Pending sale | $235,000+2.1%$106/sqft |
Source:  MLS Now #5185224 Report a problem MLS Now #5185224 Report a problem | ||
| 3/12/2026 | Sold | $230,086-2.1%$104/sqft |
Source: MLS Now #5185224 Report a problem | ||
| 2/13/2026 | Contingent | $235,000$106/sqft |
Source: MLS Now #5185224 Report a problem | ||
| 2/5/2026 | Listed for sale | $235,000+11.9%$106/sqft |
Source: MLS Now #5185224 Report a problem | ||
| 10/6/2023 | Sold | $210,000+2.4%$95/sqft |
Source: MLS Now #4475350 Report a problem | ||
| 8/20/2023 | Pending sale | $205,000$93/sqft |
Source: MLS Now #4475350 Report a problem | ||
| 8/17/2023 | Price change | $205,000-2.4%$93/sqft |
Source: MLS Now #4475350 Report a problem | ||
| 7/21/2023 | Listed for sale | $210,000+92.7%$95/sqft |
Source: MLS Now #4475350 Report a problem | ||
| 4/30/2012 | Sold | $109,000-27.3%$49/sqft |
Source: Agent Provided Report a problem | ||
| 10/1/2011 | Listed for sale | $149,900+37.5%$68/sqft |
Source: Howard Hanna #3265875 Report a problem | ||
| 7/11/2008 | Sold | $109,000$49/sqft |
Source: Public Record Report a problem | ||
Public tax history
| Year | Property taxes | Tax assessment |
|---|---|---|
| 2025 | $3,785 +0.2% | $58,850 |
| 2024 | $3,779 +18.5% | $58,850 |
| 2023 | $3,188 +2.1% | $58,850 +27.7% |
| 2022 | $3,123 -0.1% | $46,078 |
| 2021 | $3,126 | $46,078 |
| 2020 | -- | $46,078 +9.2% |
| 2019 | $4,956 +61.9% | $42,207 0% |
| 2018 | $3,062 -4.6% | $42,210 |
| 2017 | $3,209 | $42,210 |
| 2016 | $3,209 | $42,210 |
| 2015 | $3,209 +0.8% | $42,210 |
| 2014 | $3,184 +25.3% | $42,210 +25% |
| 2013 | $2,541 +0.8% | $33,770 |
| 2012 | $2,521 +21.4% | $33,770 +0% |
| 2011 | $2,077 -2.4% | $33,765 -7% |
| 2010 | $2,128 | $36,302 |
| 2009 | -- | $36,302 |
| 2008 | $2,203 -14.6% | $36,302 -19.1% |
| 2007 | $2,578 +0.7% | $44,885 |
| 2006 | $2,559 +18.7% | $44,885 |
| 2005 | $2,155 | $44,885 +10.9% |
| 2004 | -- | $40,478 |
| 2003 | $1,966 -0.7% | $40,478 |
| 2002 | $1,980 +5.2% | $40,478 +16.5% |
| 2001 | $1,882 +16.8% | $34,755 |
| 2000 | $1,612 | $34,755 |
Find assessor info on the county website
Neighborhood: Wallhaven
Nearby homes
- $273,9003 bd2 ba1.4k sqft296 Melbourne Ave, Akron, OH 44313Off Market
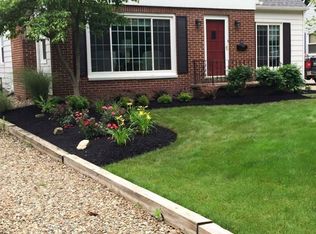
- $247,6003 bd1 ba1.7k sqft306 Melbourne Ave, Akron, OH 44313Off Market
- $179,2002 bd1 ba1.3k sqft290 Melbourne Ave, Akron, OH 44313Off Market
- $223,0003 bd1 ba1.3k sqft310 Melbourne Ave, Akron, OH 44313Off Market
- $226,3002 bd2 ba1.1k sqft286 Melbourne Ave, Akron, OH 44313Off Market
- $213,4002 bd1 ba1.3k sqft316 Melbourne Ave, Akron, OH 44313Off Market
- $269,4003 bd2 ba1.6k sqft275 Harcourt Dr, Akron, OH 44313Off Market
- $16,920-- bd-- ba-- sqft275 Harcourt Dr, Akron, OH 44313Off Market
Nearby schools
GreatSchools rating
- 6/10Case Community Learning CenterGrades: PK-5Distance: 0.1 mi
- 4/10Litchfield Community Learning CenterGrades: 6-8Distance: 0.3 mi
- 6/10Firestone High SchoolGrades: 9-12Distance: 0.3 mi
Schools provided by the listing agent
- District: Akron CSD - 7701
Source: MLS Now. This data may not be complete. We recommend contacting the local school district to confirm school assignments for this home.
Get a cash offer in 3 minutes
Find out how much your home could sell for in as little as 3 minutes with a no-obligation cash offer.
Estimated market value
$234,600
Get a cash offer in 3 minutes
Find out how much your home could sell for in as little as 3 minutes with a no-obligation cash offer.
Estimated market value
$234,600
- Ohio
- Summit County
- Akron
- 44313
- Wallhaven
- 300 Melbourne Ave
Nearby cities
Nearby neighborhoods
Nearby zip codes
Other Akron Topics
