Skip main navigation
Sold for $315,000
  • $315,000

    300 Mercer Ave, Bellmawr, NJ 08031

    2beds
    768sqft
    Single Family Residence
    Built in 1960
    3,938 Square Feet Lot
    $315,100 Zestimate®
    $410/sqft
    $1,884 Estimated rent

    Home value

    $315,100

    $290,000 - $340,000

    $1,884/mo

    Zestimate® history
    Loading
    Loading...

    Owner options

    List your home for rent

    $1,884/mo

    Rent Zestimate®

    Find your next renter with Zillow Rental Manager. Plus, with online applications, you can quickly screen prospective tenants – for free.

    Learn more

    $1,884/mo

    Rent Zestimate®

    Refinance and save

    $2,328/mo

    Est. payment

    Refinancing to a lower rate could help reduce your monthly payments and save thousands over the life of the loan.

    See today's rates

    $2,328/mo

    Est. payment

    Explore your selling options

    Work with a Zillow partner agent

    Leverage their expertise and Zillow's premium Showcase listings to get your home seen by more buyers.

    Get started

    List with your own agent

    Get your home in front of millions of buyers by listing it on Zillow.

    Learn how to do it

    Sell it yourself

    Take full control of how buyers see your home on Zillow by listing For Sale by Owner (FSBO).

    List your home

    What's special

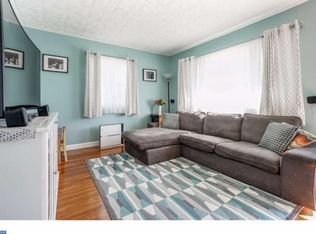
    Hardwood floors flowing throughout
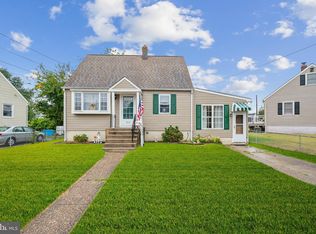
    Welcome to 300 Mercer Ave, a move-in ready home in Bellmawr that delivers on space, comfort, and major updates! Plus, amazing nearby attractions and township amenities… Big Timber Creek allows you to embrace boat life, giving you a direct pathway out to the open waters of the Delaware River. Enjoy nearby township parks with basketball courts, Sauter Memorial Park with playgrounds, a community garden and local ballfields all nearby. Step inside this well maintained home to find hardwood floors flowing throughout and all neutral colors making the spaces bright and inviting. The main floor includes a large eat-in kitchen with plenty of room for dining and meal prep, two nicely sized bedrooms with ceiling fans, and a refreshed full hall bath complete with an updated vanity, mirror, and modern lighting. Need storage? The walk-up attic provides generous unfinished storage space or the perfect potential to be finished off for an extra bedroom or office space. Downstairs, the finished basement is tailor-made for hosting and entertaining, equipped with a wet bar, additional living area, and a recently refreshed half bath. Step out back to enjoy the large rear deck (approx. 2 years old), ideal for outdoor dining and summer barbecues. A major highlight is the detached 2-car garage, featuring an electric opener and its own dedicated heater—a dream setup for year-round workshop use or hobbies. Enjoy complete peace of mind with recent capital improvements, including a newer roof on the home and garage, gutters and water heater all approximately 5 years old. The sale also includes the washer, dryer, and kitchen refrigerator. Schedule your private tour today.

    Zillow last checked:

    Listing updated:

    Listed by:

    Steven Tamburello 856-905-2966,

    Century 21 Alliance-Cherry Hill

    Bought with:

    Paul Ciervo, 9589168

    Keller Williams - Main Street

    Source: Bright MLS,MLS#: NJCD2123230MLS Logo

    Facts & features

    Interior

    Bedrooms & bathrooms
    • Bedrooms: 2
    • Bathrooms: 2
    • Full bathrooms: 1
    • 1/2 bathrooms: 1
    • Main level bathrooms: 1
    • Main level bedrooms: 2
    Rooms
    • Room types: Living Room, Bedroom 2, Kitchen, Basement, Bedroom 1, Laundry, Attic
    Bedroom 1
    • Level: Main
    • Area: 132 Square Feet
    • Dimensions: 12 X 11
    Bedroom 2
    • Level: Main
    • Area: 88 Square Feet
    • Dimensions: 8 X 11
    Other
    • Level: Upper
    Basement
    • Features: Basement - Finished
    • Level: Lower
    • Area: 330 Square Feet
    • Dimensions: 15 X 22
    Kitchen
    • Level: Main
    • Area: 132 Square Feet
    • Dimensions: 11 X 12
    Laundry
    • Level: Lower
    • Area: 154 Square Feet
    • Dimensions: 11 X 14
    Living room
    • Level: Main
    • Area: 165 Square Feet
    • Dimensions: 11 X 15
    Heating
    • Forced Air, Natural Gas
    Cooling
    • Central Air, Electric
    Appliances
    • Included: Built-In Range, Dryer, Oven/Range - Gas, Range Hood, Refrigerator, Washer, Water Heater, Gas Water Heater
    • Laundry: In Basement, Laundry Room
    Features
    • Ceiling Fan(s), Eat-in Kitchen
    • Flooring: Vinyl, Wood
    • Basement: Full,Finished
    • Has fireplace: No
    Interior area
    • Total structure area: 768
    • Total interior livable area: 768 sqft
    • Finished area above ground: 768

    Property

    Parking
    • Total spaces: 2
    • Parking features: Garage Faces Front, Garage Door Opener, Concrete, Enclosed, Detached
    • Garage spaces: 2
    • Has uncovered spaces: Yes
    Accessibility
    • Accessibility features: None
    Features
    • Levels: One and One Half
    • Stories: 1.5
    • Patio & porch: Deck
    • Exterior features: Sidewalks, Street Lights
    • Pool features: None
    • Fencing: Chain Link
    Lot
    • Size: 3,938 Square Feet
    • Dimensions: 65 x 101
    • Features: Corner Lot, Front Yard, Rear Yard, SideYard(s)
    Details
    • Additional structures: Above Grade
    • Parcel number: 0400047 0200001
    • Zoning: RESID
    • Special conditions: Standard

    Construction

    Type & style
    • Home type: SingleFamily
    • Architectural style: Cape Cod
    • Property subtype: Single Family Residence
    Materials
    • Vinyl Siding
    • Foundation: Block
    • Roof: Architectural Shingle
    Condition
    • New construction: No
    • Year built: 1960

    Utilities & green energy

    • Sewer: Public Sewer
    • Water: Public
    • Utilities for property: Cable Connected

    Community & HOA

    Community
    • Subdivision: Crescent Park
    HOA
    • Has HOA: No
    Location
    • Region: Bellmawr
    • Municipality: BELLMAWR BORO

    Financial & listing details

    • Price per square foot: $410/sqft
    • Tax assessed value: $164,800
    • Annual tax amount: $6,334
    • Date on market: 7/26/2026
    • Listing agreement: Exclusive Right To Sell
    • Listing terms: Conventional,FHA,VA Loan
    • Inclusions: All Existing, Washer, Dryer, Refrigerator, Mini Refrigerator In Garage, Countertop Microwave.
    • Ownership: Fee Simple

    Price history

    DateEventPrice
    8/28/2026Sold$315,000+14.5%$410/sqft
    Source: Bright MLS #NJCD2123230 Report a problem
    8/6/2026Pending sale$275,000$358/sqft
    Source: Bright MLS #NJCD2123230 Report a problem
    8/3/2026Contingent$275,000$358/sqft
    Source: Bright MLS #NJCD2123230 Report a problem
    7/26/2026Listed for sale$275,000+100%$358/sqft
    Source: Bright MLS #NJCD2123230 Report a problem
    1/7/2015Sold$137,500-8.3%$179/sqft
    Source: Public Record Report a problem
    11/13/2014Listed for sale$149,900+12.7%$195/sqft
    Source: Berkshire Hathaway HomeServices Fox & Roach, Realtors #6485147 Report a problem
    5/14/2003Sold$133,000+6.5%$173/sqft
    Source: Public Record Report a problem
    12/2/2002Sold$124,900+35%$163/sqft
    Source: Public Record Report a problem
    8/25/1998Sold$92,500$120/sqft
    Source: Public Record Report a problem

    Public tax history

    YearProperty taxesTax assessment
    2025$6,335 +1.6%$164,800
    2024$6,233 +0.2%$164,800
    2023$6,223 -1.3%$164,800
    2022$6,302 -1.9%$164,800
    2021$6,426 +2.5%$164,800
    2020$6,271 +1.6%$164,800
    2019$6,172 +1.2%$164,800
    2018$6,099 +2%$164,800
    2017$5,981 +2%$164,800
    2016$5,865 +3%$164,800
    2015$5,694 +2.5%$164,800
    2014$5,554 +3.6%$164,800
    2013$5,359 +5.1%$164,800
    2012$5,101 +3.8%$164,800
    2011$4,914 +6.7%$164,800
    2010$4,606 +0.5%$164,800
    2009$4,582 $164,800 +94.8%
    2008-- $84,600
    2007-- $84,600
    2006-- $84,600
    2005-- $84,600
    2004-- $84,600 +11.3%
    2003-- $76,000
    2002-- $76,000
    2001-- $76,000
    Find assessor info on the county website

    Neighborhood: 08031

    Nearby schools

    GreatSchools rating
    Schools provided by the listing agent
    • District: Black Horse Pike Regional Schools

    Source: Bright MLS. This data may not be complete. We recommend contacting the local school district to confirm school assignments for this home.

    Get a cash offer in 3 minutes
    Find out how much your home could sell for in as little as 3 minutes with a no-obligation cash offer.
    Estimated market value
    $315,100
    Get a cash offer in 3 minutes
    Find out how much your home could sell for in as little as 3 minutes with a no-obligation cash offer.
    Estimated market value
    $315,100