This Impeccable Luxury 2819 SF Custom Built Ranch Home Boasts A Spacious Open Floor Plan With Split Bedroom Layout! The Large Covered Front Porch Is A Great Place To Decorate At The Holidays & Enjoy Relaxing On Watching The Neighborhood Go By. Once Inside The Home You Step Into The Foyer With Double Closet Storage - Open Sight Lines Into The Dining Room - Living Room & Kitchen Area. 9'+ Ceilings Throughout The Entire Main Floor. Formal Dining Room Is Currently Being Used As Home Office. Large Living Room Has Gas Fireplace - Brick Surround - Shiplap Accent Wall...Pulling All The Main Floor Colors Together. Custom Kitchen Has Tons Of Storage - Floor To Ceiling Staggered Maple Cabinets & Beautiful QUARTZ Countertops That Has Just A Hint Of Sparkle Running Through It! Primary Suite Has Tray Ceiling With Accent Lighting, Double Doors Leading Into The Grand Bath - And 9X14 WIC. Lovely Primary Bath Has Corner Jacuzzi Tub, Separate Double Sized Shower With Sliding Glass Doors & Floor To Ceiling Tiles. Double Vanities & Make-up Station & Heated Floors Complete The Luxury Bath Experience!! Across The House You Can Locate The Additional 3 Bedrooms. #2 Has It's Own Full Bath-Heated Floors & WIC - #3 Has WIC - #4 Has WIC Storage & Full Hallway Bath-Heated Floors. Main Floor 1/2 Bath- With Shiplap Accent Wall - Main Floor Laundry Room - Main Floor Storage Cubby WIC Room! Full Basement With English Windows All Alongs The South Wall & Has Been Wired With IN FLOOR HEAT...ALREADY INSTALLED, JUST NEED PANEL AND HOOKUP WHEN YOU ARE READY TO FINISH THE SPACE! Currently Set Up As Large Recreation Area For The Kids To Play & Additional Home Office Space With Egress Window. Large 3 Car End Load Garage With Oversized Overhead Doors...Great For Your Taller Vehicles. Full Concrete Driveway With Mounted Basketball Hoop.... ALL THIS LOCATED ON A LOVELY PROFESSIONALLY LANDSCAPED .64 ACRE LOT THAT BACKS UP TO THE WALKING PATH AND OPEN FIELD VIEWS!! You Will Want To Make Your Appointment To See It In Person Right Away!!
Closed
$560,000
300 Merry Oaks Dr, Sycamore, IL 60178
4beds
2,819sqft
Single Family Residence
Built in 2013
0.64 Acres Lot
$623,700 Zestimate®
$199/sqft
$3,216 Estimated rent
Home value
$623,700
$593,000 - $661,000
$3,216/mo
Zestimate® history
Owner options
List your home for rent
$3,216/mo
Rent Zestimate®
Find your next renter with Zillow Rental Manager. Plus, with online applications, you can quickly screen prospective tenants – for free.
$3,216/mo
Rent Zestimate®
Refinance and save
$4,873/mo
Est. payment
Refinancing to a lower rate could help reduce your monthly payments and save thousands over the life of the loan.
$4,873/mo
Est. payment
Explore your selling options
Work with a Zillow partner agent
Leverage their expertise and Zillow's premium Showcase listings to get your home seen by more buyers.
Get startedList with your own agent
Get your home in front of millions of buyers by listing it on Zillow.
Learn how to do itSell it yourself
Take full control of how buyers see your home on Zillow by listing For Sale by Owner (FSBO).
List your homeWhat's special
Zillow last checked:
Listing updated:
Listed by:
Rorry Skora 815-751-4171,
RE/MAX Experience
Bought with:
Joel Campbell
The Royal Family Real Estate
Source: MRED as distributed by MLS GRID,MLS#: 12045324
Facts & features
Interior
Bedrooms & bathrooms
- Bedrooms: 4
- Bathrooms: 4
- Full bathrooms: 3
- 1/2 bathrooms: 1
Rooms
- Room types: Recreation Room, Foyer, Office
Primary bedroom
- Features: Flooring (Carpet), Window Treatments (All), Bathroom (Full)
- Level: Main
- Area: 238 Square Feet
- Dimensions: 14X17
Bedroom 2
- Features: Flooring (Carpet), Window Treatments (All)
- Level: Main
- Area: 168 Square Feet
- Dimensions: 12X14
Bedroom 3
- Features: Flooring (Carpet), Window Treatments (All)
- Level: Main
- Area: 156 Square Feet
- Dimensions: 12X13
Bedroom 4
- Features: Flooring (Carpet), Window Treatments (All)
- Level: Main
- Area: 144 Square Feet
- Dimensions: 12X12
Dining room
- Features: Flooring (Hardwood), Window Treatments (All)
- Level: Main
- Area: 154 Square Feet
- Dimensions: 14X11
Foyer
- Features: Flooring (Hardwood)
- Level: Main
- Area: 112 Square Feet
- Dimensions: 8X14
Kitchen
- Features: Kitchen (Eating Area-Breakfast Bar, Eating Area-Table Space, Pantry-Closet, Custom Cabinetry, Granite Counters), Flooring (Hardwood), Window Treatments (All)
- Level: Main
- Area: 224 Square Feet
- Dimensions: 16X14
Laundry
- Features: Flooring (Ceramic Tile), Window Treatments (All)
- Level: Main
- Area: 128 Square Feet
- Dimensions: 16X8
Living room
- Features: Flooring (Hardwood), Window Treatments (All)
- Level: Main
- Area: 396 Square Feet
- Dimensions: 22X18
Office
- Features: Flooring (Other), Window Treatments (All)
- Level: Basement
- Area: 289 Square Feet
- Dimensions: 17X17
Recreation room
- Features: Flooring (Other)
- Level: Basement
- Area: 1014 Square Feet
- Dimensions: 26X39
Heating
- Natural Gas, Forced Air, Radiant Floor
Cooling
- Central Air
Appliances
- Included: Double Oven, Microwave, Dishwasher, Refrigerator, Washer, Dryer, Disposal
- Laundry: Main Level, In Unit, Sink
Features
- 1st Floor Bedroom, 1st Floor Full Bath
- Flooring: Hardwood
- Basement: Unfinished,Bath/Stubbed,Egress Window,Partial Exposure,9 ft + pour,Concrete,Rec/Family Area,Full,Daylight
- Number of fireplaces: 1
- Fireplace features: Gas Log, Gas Starter, Living Room
Interior area
- Total structure area: 0
- Total interior livable area: 2,819 sqft
Property
Parking
- Total spaces: 3
- Parking features: Concrete, Garage Door Opener, Garage, On Site, Garage Owned, Attached
- Attached garage spaces: 3
- Has uncovered spaces: Yes
Accessibility
- Accessibility features: No Disability Access
Features
- Stories: 1
- Patio & porch: Deck
Lot
- Size: 0.64 Acres
- Dimensions: 131X245
- Features: Irregular Lot, Landscaped, Backs to Open Grnd
Details
- Parcel number: 0620476004
- Special conditions: None
- Other equipment: Water-Softener Rented, Sump Pump
Construction
Type & style
- Home type: SingleFamily
- Architectural style: Ranch
- Property subtype: Single Family Residence
Materials
- Brick, Stone, Other
- Foundation: Concrete Perimeter
- Roof: Asphalt
Condition
- New construction: No
- Year built: 2013
Details
- Builder model: CUSTOM BUILT RANCH
Utilities & green energy
- Electric: Circuit Breakers, 200+ Amp Service
- Sewer: Public Sewer
- Water: Public
Community & HOA
Community
- Features: Lake, Curbs, Sidewalks, Street Lights, Street Paved
- Subdivision: Heron Creek Estates
HOA
- Has HOA: Yes
- Services included: Other
- HOA fee: $700 annually
Location
- Region: Sycamore
Financial & listing details
- Price per square foot: $199/sqft
- Tax assessed value: $486,885
- Annual tax amount: $14,238
- Date on market: 5/3/2024
- Listing terms: Conventional
- Ownership: Fee Simple w/ HO Assn.
Price history
| Date | Event | Price |
|---|---|---|
| 7/1/2024 | Sold | $560,000-2.6%$199/sqft |
Source:  MRED as distributed by MLS GRID #12045324 Report a problem MRED as distributed by MLS GRID #12045324 Report a problem | ||
| 5/21/2024 | Contingent | $575,000$204/sqft |
Source: MRED as distributed by MLS GRID #12045324 Report a problem | ||
| 5/3/2024 | Listed for sale | $575,000+43.2%$204/sqft |
Source: MRED as distributed by MLS GRID #12045324 Report a problem | ||
| 10/11/2013 | Sold | $401,450+0.7%$142/sqft |
Source: MRED as distributed by MLS GRID #08427605 Report a problem | ||
| 8/23/2013 | Listed for sale | $398,850+564.8%$141/sqft |
Source: RE/MAX Experience #08427605 Report a problem | ||
| 4/8/2013 | Sold | $60,000$21/sqft |
Source: Public Record Report a problem | ||
Public tax history
| Year | Property taxes | Tax assessment |
|---|---|---|
| 2024 | $6,248 -51.4% | $162,295 +9.5% |
| 2023 | $12,864 -9.7% | $148,201 -5.1% |
| 2022 | $14,238 +4.9% | $156,238 +6.5% |
| 2021 | $13,573 +1.3% | $146,674 +2.5% |
| 2020 | $13,392 +1.6% | $143,069 +2.2% |
| 2019 | $13,182 +1.7% | $139,934 +3.1% |
| 2018 | $12,968 +2.4% | $135,687 +4.1% |
| 2017 | $12,664 +2.3% | $130,318 +4.8% |
| 2016 | $12,374 | $124,373 +6.2% |
| 2015 | -- | $117,057 -6.6% |
| 2014 | -- | $125,378 +400.7% |
| 2013 | -- | $25,041 +1398.6% |
| 2012 | -- | $1,671 -9.3% |
| 2011 | -- | $1,842 -5.1% |
| 2010 | -- | $1,940 -4.8% |
| 2009 | -- | $2,038 +3.9% |
| 2008 | -- | $1,962 +4.9% |
| 2007 | -- | $1,871 +7.7% |
| 2006 | -- | $1,737 |
Find assessor info on the county website
Neighborhood: 60178
Nearby homes
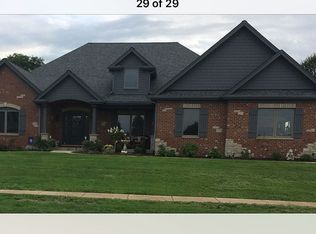
- $814,7003 bd4 ba5.1k sqft246 Merry Oaks Dr, Sycamore, IL 60178Off Market
- $649,0650.689 Acres308 Merry Oaks Dr, Sycamore, IL 60178Off Market
- $22,8120.75 Acres1716 Tewksberry Dr, Sycamore, IL 60178Off Market
- $84,5000.75 Acres1716 Tewksberry Dr LOT 116, Sycamore, IL 60178Lot/Land

- $522,500-- bd-- ba-- sqft238 Merry Oaks Dr, Sycamore, IL 60178Off Market
- $692,6004 bd3 ba3.8k sqft316 Merry Oaks Dr, Sycamore, IL 60178Off Market
- $84,5000.65 Acres247 Merry Oaks Dr LOT 115, Sycamore, IL 60178Lot/Land
- $22,812-- bd-- ba-- sqft247 Merry Oaks Dr, Sycamore, IL 60178Off Market
Nearby schools
GreatSchools rating
- 6/10North Elementary SchoolGrades: K-5Distance: 0.5 mi
- 6/10Sycamore Middle SchoolGrades: 6-8Distance: 0.8 mi
- 7/10Sycamore High SchoolGrades: 9-12Distance: 2.2 mi
Schools provided by the listing agent
- District: 427
Source: MRED as distributed by MLS GRID. This data may not be complete. We recommend contacting the local school district to confirm school assignments for this home.
Get a cash offer in 3 minutes
Find out how much your home could sell for in as little as 3 minutes with a no-obligation cash offer.
Estimated market value
$623,700
Get a cash offer in 3 minutes
Find out how much your home could sell for in as little as 3 minutes with a no-obligation cash offer.
Estimated market value
$623,700
- Illinois
- DeKalb County
- Sycamore
- 60178
- 300 Merry Oaks Dr
Nearby cities
Nearby zip codes
Other Sycamore Topics
